
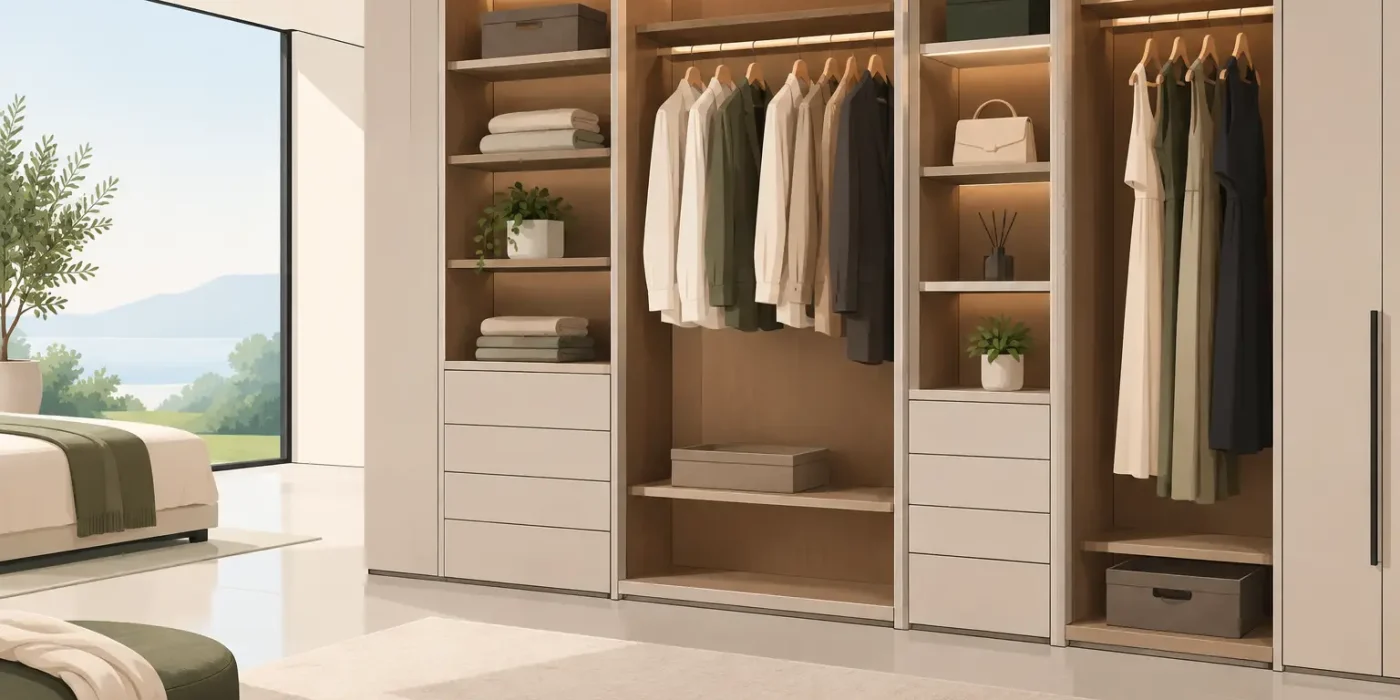
A villa wardrobe is rarely a standalone cabinet. It is a visible, high-use architectural element that must fit within finished wall lines, coordinate with flooring and ceilings, accommodate services, and maintain the interior designer’s intended proportions. Successful villa wardrobe fabrication begins when that design intent is converted into coordinated technical information that a joinery workshop and installation team can execute without assumptions.
For luxury villas in Dubai, across the UAE, and throughout the GCC, minor detailing gaps can quickly become costly site issues. A misaligned panel joint, an uncoordinated AC grille, insufficient door clearance, or a veneer mismatch can affect both handover quality and project margins. Fabrication-ready shop drawings create the control needed to avoid these outcomes.
Why Villa Wardrobe Fabrication Requires Technical Coordination
Wardrobes in villas commonly extend from floor to ceiling, integrate dressing areas, and include a varied combination of hinged doors, sliding systems, glass displays, drawers, internal accessories, lighting, mirrors, and concealed storage. Their apparent simplicity can be misleading. Each component affects dimensions, material thicknesses, hardware selection, and installation sequencing.
A concept drawing may establish the visual language, but it does not always resolve how a wardrobe will be built. The joinery team needs confirmed carcass construction, panel build-ups, edge treatments, door gaps, fixing methods, and access provisions. The site team also needs reliable setting-out dimensions that account for actual wall conditions, finished floor levels, ceiling bulkheads, and adjacent finishes.
This is where specialized joinery shop drawings add commercial value. They replace broad design interpretation with measurable instructions, helping consultants, contractors, fabricators, and installers work from the same coordinated reference.
Start With the Site, Not the Elevation
A polished elevation is not sufficient for fabrication approval. Before production begins, the project team should verify site dimensions and identify conditions that can alter the final wardrobe configuration. Even in newly completed villa structures, walls may be out of plumb, floor levels may vary, and ceiling lines may differ from approved interior drawings.
A proper wardrobe survey should confirm clear opening widths, depths, finished floor levels, ceiling heights, wall offsets, columns, beam drops, electrical points, lighting locations, and HVAC interfaces. The review should also identify whether skirting, stone cladding, wallcovering, timber paneling, or decorative trims will meet the wardrobe at its edges.
These conditions determine whether fillers, scribed panels, shadow gaps, or adjustable plinths are required. Ignoring them until installation creates a predictable choice between compromised detailing and rework. Neither supports a high-end villa handover.
Fabrication Drawings Must Resolve the Build-Up
The most effective villa wardrobe fabrication drawings explain not only what the unit looks like, but how every visible and concealed part is assembled. This includes plans, elevations, sections, enlarged details, component schedules, and material references. Dimensions should be clear enough for production while retaining the approved design proportions.
Carcass, Doors, and Internal Layouts
Carcass depth must allow for the selected hanging rail system, drawer mechanism, shelf adjustment, back panel, and door type. A wardrobe with hinged doors requires an accurate assessment of swing clearance and handle projection. Sliding doors need head and bottom track allowances, overlap dimensions, and a stable floor condition. Pocket or folding systems introduce further requirements for hardware pockets, structural support, and access for maintenance.
Internal layouts require the same discipline. Hanging zones, shoe shelves, pull-out trays, jewelry drawers, luggage storage, and safe compartments should be coordinated with the client brief and the actual available depth. The result must be functional for the user, not simply symmetrical on an elevation.
Finishes and Visual Continuity
Luxury wardrobe finishes often combine veneer, lacquered MDF, laminate, fluted panels, metal profiles, fabric inserts, bronze mirrors, glass, and stone. Every finish transition needs a documented junction. A veneer grain direction, for example, should be stated across doors and panels so that the workshop can sequence and match material consistently.
The same applies to color and sheen. A matte lacquer door beside a gloss decorative panel may be intentional, but it needs clear coding and sample approval. Without a finish schedule linked to each drawing reference, procurement and production teams can make reasonable but incorrect substitutions.
Hardware Is a Design and Performance Decision
Hardware selection has a direct effect on wardrobe dimensions, durability, and user experience. Concealed hinges, soft-close runners, pull-down rails, LED sensors, sliding systems, and integrated handles each require space within the joinery construction. Selecting hardware after the wardrobe has been detailed often forces revisions to door widths, drawer heights, or internal clearances.
A technical review should confirm load capacities, opening angles, minimum and maximum door dimensions, ventilation requirements, power needs, and access for adjustment. For wardrobes in primary bedrooms and dressing rooms, frequent use justifies careful consideration of premium hardware and serviceability. In guest rooms or secondary spaces, the specification may prioritize cost control while maintaining consistent appearance and reliable performance.
This is not simply a question of selecting the most expensive option. It is a question of matching the hardware specification to the intended use, visual requirement, and maintenance expectations of the villa operator or owner.
Coordinate Lighting, Power, and Services Early
Integrated wardrobe lighting can elevate both functionality and perceived quality, particularly within dark veneer interiors, glass displays, and walk-in dressing rooms. However, lighting must be coordinated before fabrication. Drawings should show LED profile locations, driver access, cable routes, sensor positions, switching logic, and the relationship between lighting channels and shelf or hanging configurations.
Electrical coordination is especially important where wardrobes incorporate charging drawers, illuminated mirrors, display niches, or integrated televisions. A joinery detail may appear complete until the electrical containment, access panel, or ventilation requirement is considered. Once panels are manufactured, late service changes become difficult to conceal.
HVAC coordination deserves equal attention. Wardrobes should not obstruct grilles, access panels, condensate routes, or required maintenance zones. Where a grille is integrated into a joinery face, the design must preserve airflow while maintaining a clean visual finish.
The Approval Process Should Prevent Rework
A controlled approval process protects all parties before materials are ordered and workshop production begins. The submission should be reviewed against the approved interior design package, relevant architectural dimensions, site measurements, material samples, and service coordination information.
The key is not to create excessive paperwork. It is to obtain decisions at the point where they have the greatest impact. Door alignment, internal layouts, handles, finish samples, mirror types, lighting details, and interface conditions should be resolved before cutting lists are released.
Design Studio LLC supports this process through accurate and comprehensive joinery shop drawings prepared by a dedicated team of technical draughtsmen and coordinators. For villa projects, the objective is practical: give each stakeholder a dependable document set that supports approval, procurement, fabrication, and flawless on-site execution.
Installation Planning Is Part of Fabrication Quality
A wardrobe can be manufactured accurately and still fail to achieve the intended result if installation is poorly planned. Large finished panels may need careful delivery sequencing, protected storage, and access routes that suit the villa’s completed surfaces. Installers need to understand the order in which plinths, carcasses, fillers, doors, lighting, and final trims are fitted.
Tolerance management is particularly important. Walls and ceilings are rarely perfectly straight, so drawings should identify adjustable zones and define how gaps will be managed. A shadow reveal may be preferable to an over-tight junction in one setting, while a scribed filler may be the correct solution in another. The right choice depends on the design language, wall finish, and expected visual standard.
Final inspection should verify alignment, door operation, drawer action, finish consistency, hardware adjustment, lighting performance, and protection removal. These checks are small compared with the cost of returning to an occupied villa for corrective work.
A Better Standard for Villa Joinery Delivery
Villa wardrobe fabrication succeeds when design, technical detailing, workshop production, and site installation are treated as one connected process. It requires accurate measurement, buildable details, informed material choices, coordinated services, and clear approval records.
The wardrobe should feel effortless to the homeowner because the complexity has already been resolved by the project team. When every panel, clearance, finish junction, and fitting is documented before fabrication, the final installation has a far better chance of meeting the design standard without avoidable delays or compromises.