
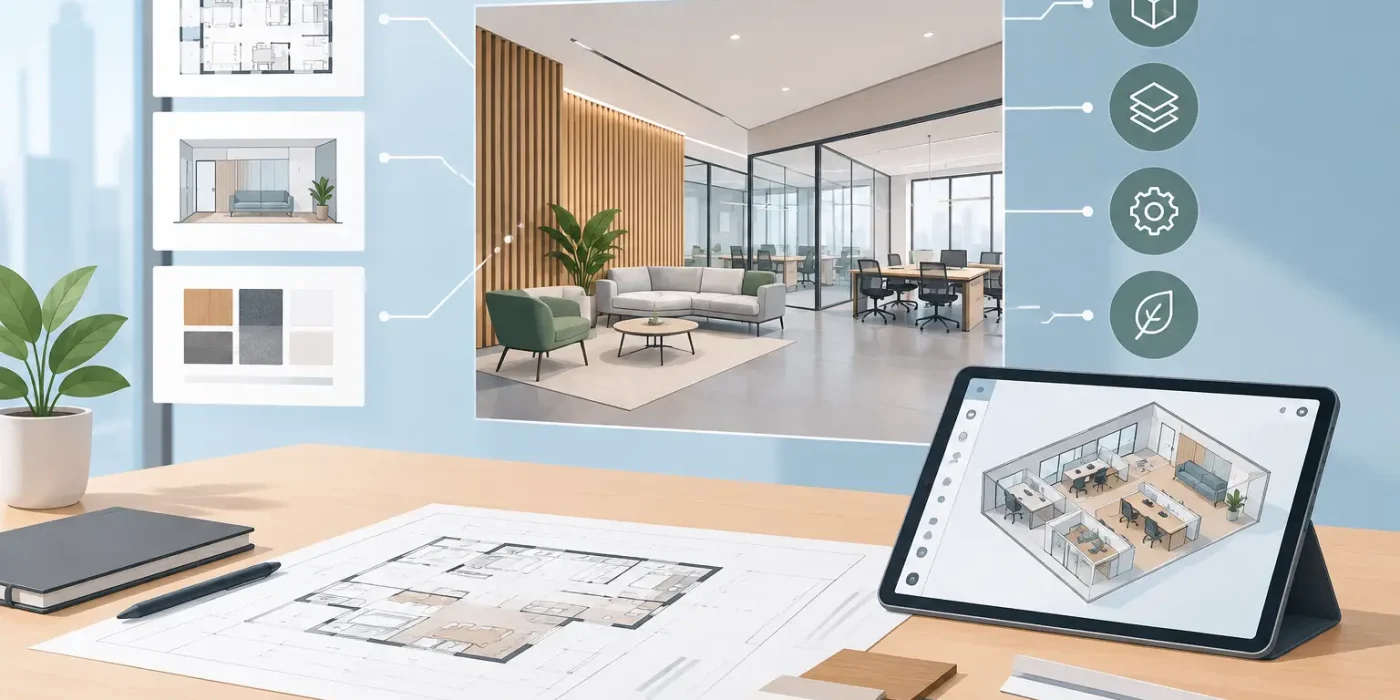
A millwork panel can be perfectly modeled, beautifully specified, and still arrive on site with the wrong fixing zone, an unresolved service clash, or a finish code that changed three weeks earlier. That is the practical reason future interior documentation standards matter. For fit-out teams, the next step is not simply producing more drawings or more detailed models. It is creating a controlled technical record that carries design intent accurately from concept approval through fabrication, installation, handover, and future maintenance.
For hotels, villas, retail environments, restaurants, cinemas, and commercial interiors, documentation has always been a delivery tool. What is changing is the expectation that every drawing, schedule, model element, material selection, and revision can be coordinated, verified, and traced. The projects that adopt this approach will reduce avoidable site queries, protect margins, and make faster decisions when changes are unavoidable.
Why Future Interior Documentation Standards Are Changing
Interior fit-out documentation sits at the intersection of architecture, services, manufacturing, finishes, and installation. A reflected ceiling plan may affect lighting, air-conditioning diffusers, sprinklers, speakers, access panels, and feature ceilings. A joinery elevation can affect structural backing, electrical containment, stone dimensions, ironmongery, and the manufacturer’s cutting list. When these dependencies are documented in separate files with inconsistent references, the risk is not theoretical. It appears as rework, delayed approvals, material waste, and disputed responsibility.
The future standard is therefore defined less by a single software platform and more by information discipline. Project teams need documents that identify what is being issued, what has changed, who owns each decision, and which information is suitable for pricing, fabrication, or construction. A drawing set that looks complete but cannot answer those questions is not construction-ready.
This does not mean every project requires a highly complex digital twin. A luxury villa and a large hotel conversion do not carry the same coordination burden. The right standard depends on scope, procurement route, program, and the technical complexity of the interior. The principle remains consistent: information must be proportionate, coordinated, and reliable at the point of use.
From Drawing Packages to Connected Project Information
Traditional shop drawing packages remain essential. Plans, sections, elevations, details, schedules, and material references are still the clearest way for workshop and site teams to build. However, future-ready documentation treats those outputs as connected views of the same approved information rather than isolated sheets.
A room code should match across the finishes schedule, door schedule, ceiling plan, joinery drawings, and model. A material code should lead to a defined sample, supplier reference, finish description, thickness, edge treatment, and approved application. A joinery item should have one identifiable reference that follows it from design coordination to production and installation.
This level of consistency gives project managers a clearer basis for checking progress and approving variations. It also helps contractors identify the true impact of a design change before releasing an order to the factory. If a revised wall build-up affects a reception desk, a feature panel, and a concealed access door, the documentation should make those connections visible early.
The information that needs a clear owner
Future documentation standards will increasingly require responsibility to be assigned, not assumed. Designers may define the visual and spatial intent. Specialist drafters translate that intent into fabrication logic. Joinery manufacturers confirm machinery constraints, tolerances, and assembly methods. Fit-out contractors coordinate interfaces and sequence the installation.
The documentation must show where one responsibility ends and another begins. For example, a detail can identify the intended reveal and finish return while recording that final fixing methodology is subject to the fabricator’s approved production detail. This protects design quality without creating false certainty about matters that still require specialist input.
Future Interior Documentation Standards Need Both Models and Drawings
Building information modeling can improve coordination, particularly where ceilings, services, room data, and repeated joinery components are involved. A coordinated model can reveal dimensional conflicts before fabrication and give teams a useful visual check of difficult interfaces. It can also support quantity reviews and clearer conversations with clients who need to understand the impact of a proposed change.
Yet a model is not automatically a shop drawing. Fabricators and installers still need legible dimensions, setting-out information, section details, material callouts, and fixing requirements. A highly detailed model can become difficult to manage if it includes information that is not required for the project stage. Conversely, a simplified model may coordinate space effectively but lack the details needed to manufacture a curved banquette or stone-clad vanity.
The strongest approach uses each format for its proper purpose. Models support spatial coordination and clash review. Drawing packages communicate precise construction requirements. Schedules control repeatable data. Visual renderings help confirm design direction before expensive commitments are made. Together, these outputs create a usable chain from design approval to site execution.
Revision Control Will Become a Construction Requirement
Many interior documentation failures begin with a simple problem: an older file remains in circulation. On a fast-moving fit-out project, a changed door swing, revised countertop material, or relocated power point can affect multiple trades. If the latest decision is not reflected consistently, the site team may build from superseded information while the workshop manufactures a different version.
Future standards will place greater emphasis on formal issue status, revision clouds where appropriate, change descriptions, and documented transmittals. The goal is not administrative burden. It is allowing every recipient to understand whether a document is for review, tender, construction, coordination, or record purposes.
A useful revision process also distinguishes between changes that affect cost, time, procurement, and appearance. Not every update requires a full drawing reissue, but every material change must be traceable. When decisions are recorded clearly, project teams can assess consequences before they become site problems.
Detail Quality Must Account for Real Tolerances
Interior drawings often fail when they describe an idealized condition rather than the actual construction environment. Existing walls may not be plumb. Floor levels can vary. Structural openings may differ from early survey information. Services may occupy the exact zone intended for a concealed bracket.
Future-ready shop drawings will increasingly state critical dimensions, survey hold points, allowable tolerances, and interface requirements. Instead of assuming a panel can be manufactured to a nominal wall dimension, the documentation can require final site measurement before production release. Instead of leaving a shadow gap to site interpretation, it can define the intended dimension and explain how the adjacent materials terminate.
This is especially valuable in hospitality and retail work, where repeated rooms or stores create scale. A small unresolved detail repeated across 80 guest rooms is no longer a small issue. Standardized details should be used where repetition improves quality, but they must still be checked against actual site conditions and local services coordination.
A Practical Adoption Plan for Project Teams
Organizations do not need to rebuild their entire documentation process at once. The most effective starting point is to identify the information failures that cause the greatest commercial risk. For one contractor, this may be late finish approvals. For a joinery manufacturer, it may be inconsistent dimensions between plans and elevations. For a developer, it may be limited visibility of what has been approved for procurement.
Set a project-specific documentation protocol before detailed production begins. It should define drawing numbering, room and item coding, revision procedures, approval stages, model use, schedule formats, and the expected level of detail for each package. It should also establish how design queries are recorded and closed. A short, well-applied protocol is more valuable than a lengthy document nobody follows.
Next, create review gates that match procurement reality. Concept coordination should confirm layout, circulation, and primary design intent. Technical coordination should resolve interfaces, service zones, access, and build-ups. Fabrication release should confirm dimensions, materials, hardware, and production details. Site-release information should confirm setting-out, fixing zones, sequencing, and required inspections.
Design Studio LLC supports this process through accurate, comprehensive shop drawings developed for the conditions that fit-out teams face in the UAE and GCC. With a dedicated team of joinery and fit-out drafters and coordinators, the focus is not only on drawing production. It is on translating approved intent into clear, coordinated information that workshops and site teams can use with confidence.
The standard worth pursuing is simple: every person making, installing, approving, or maintaining an interior element should be able to find the current information, understand its purpose, and act on it without guesswork. That is where better documentation stops being a back-office function and becomes a measurable advantage on site.