Fire Rated Joinery Guide for Fit-Out Teams
A fire door can carry a valid rating and still fail to perform as intended when the surrounding joinery, frame interface, ironmongery, or service penetrations are detailed incorrectly. That is why a fire rated joinery guide must go beyond selecting a labeled door or fire-resistant board. For fit-out teams, the real task is to coordinate a complete tested assembly that can be fabricated, installed, inspected, and maintained without compromising the project’s design intent.
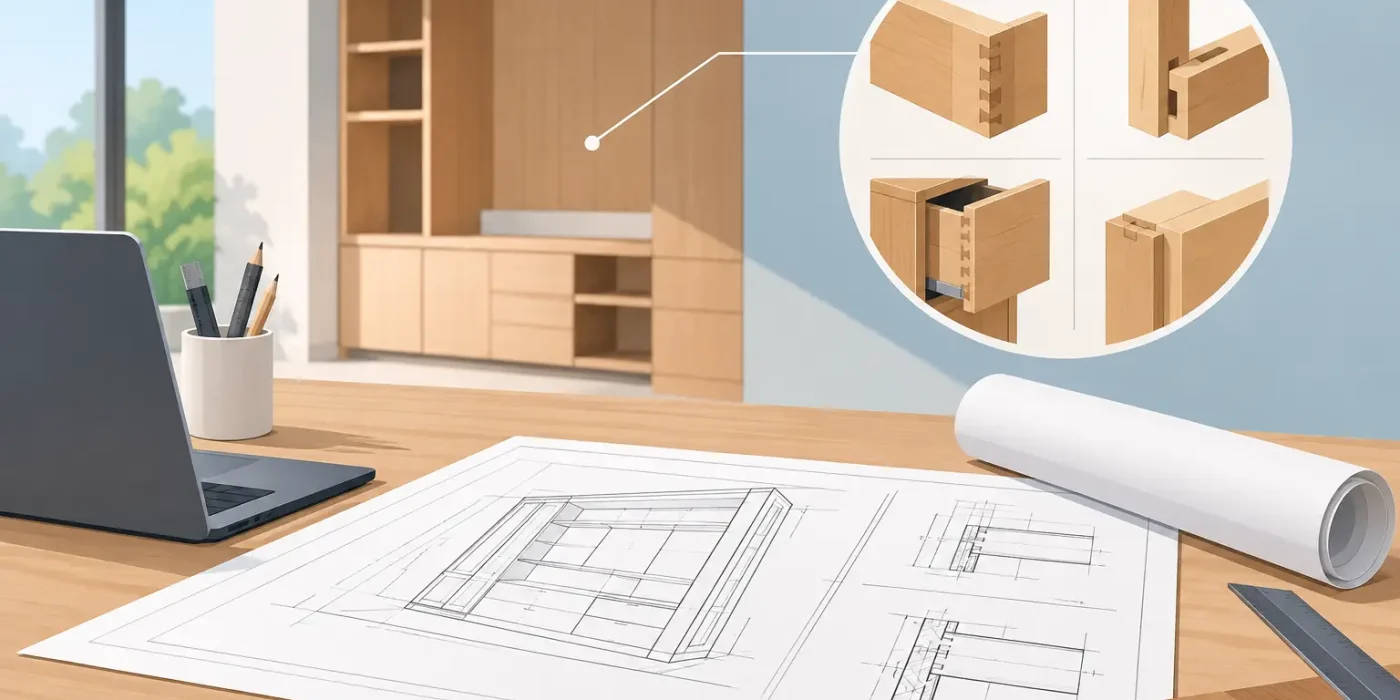
In hotels, villas, retail stores, cinemas, and commercial interiors, fire-rated joinery often sits where architectural ambition and code compliance meet. Feature wall paneling, reception counters, corridor doors, concealed frames, access panels, and cabinetry can all affect compartmentation. Clear shop drawings turn those sensitive interfaces into buildable details before they become costly site decisions.
What Fire-Rated Joinery Actually Covers
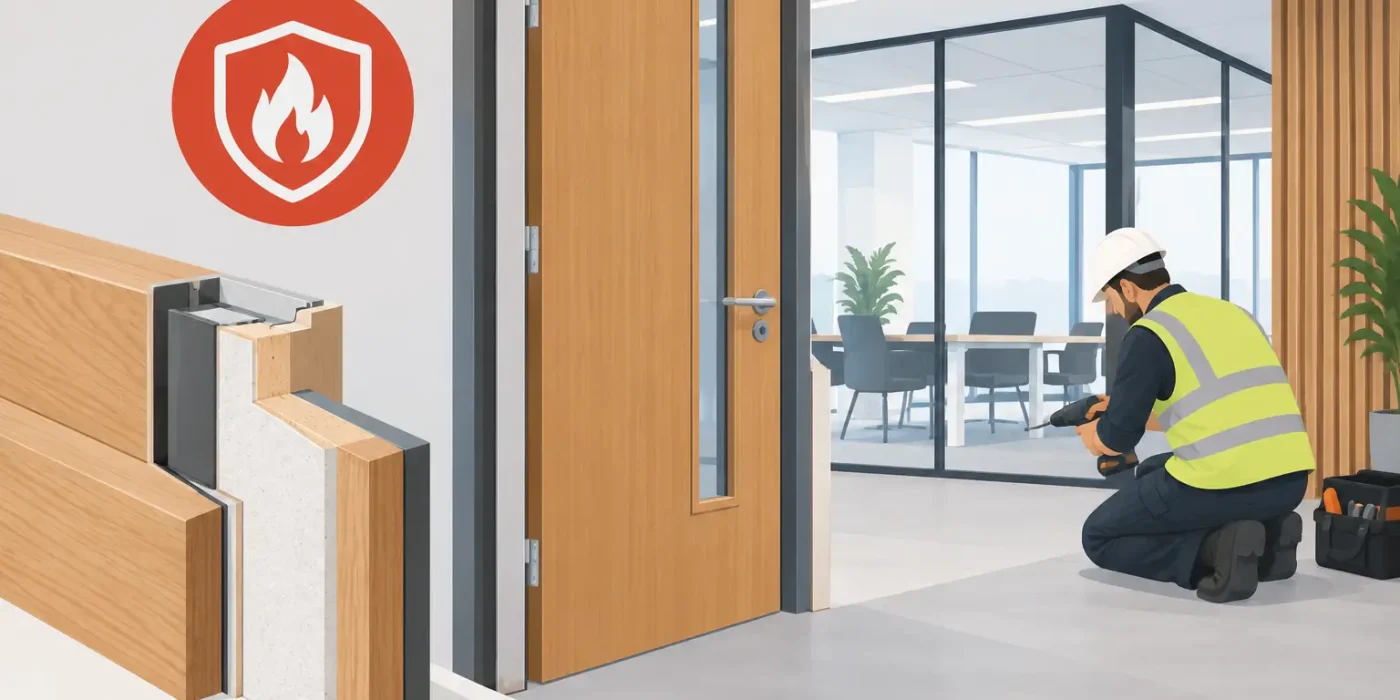
Fire-rated joinery is not a single material category. It describes joinery elements designed to resist fire for a specified period when used as part of an approved system. Depending on the project and applicable authority requirements, this may include fire doorsets, frames, wall linings, service access panels, glazed screens, timber cladding, and built-in cabinetry adjacent to rated barriers.
The rating applies to the tested configuration, not simply to individual products. A 60-minute door leaf, for example, does not automatically create a 60-minute doorset when paired with an untested frame, seal arrangement, hinge set, lock body, closer, vision panel, or wall construction. The same principle applies to decorative finishes. Adding veneer, laminate, grooves, acoustic treatment, or metal inlays may alter the assembly unless the system approval permits those modifications.
This distinction matters during fit-out procurement. Project teams should avoid specifying a fire rating in a finish schedule without identifying the required assembly, evidence of testing, and permitted design variations. A finish can be visually correct yet technically unacceptable if its thickness, adhesive, substrate, or fixing method falls outside the approved construction.
Start With the Fire Strategy, Not the Door Schedule
The fire strategy and approved architectural code drawings establish where rated construction is required, the required fire-resistance period, smoke-control needs, and the continuity of each compartment line. Joinery drawings should translate that information into fabrication and installation requirements.
Before detailing begins, the design, consultant, contractor, joinery manufacturer, and fire specialist need alignment on the governing standard and approval route. UAE and GCC projects may reference local civil defense requirements alongside international test standards and manufacturer certifications. The applicable requirement can vary by authority, building type, occupancy, and project specification. It should never be assumed from a previous project.
A coordinated review should establish whether each opening or element requires fire resistance only, fire and smoke performance, insulation performance, or a combination of these. It should also confirm the rating of the supporting wall, the required direction of door swing, escape hardware, clear opening dimensions, and whether the assembly needs acoustic, security, or accessibility performance. These requirements often compete for space within a slim frame profile or high-end decorative treatment, so resolving them early protects both program and cost.
The Details That Commonly Compromise Performance
Most fire-rated joinery issues occur at interfaces rather than in the center of a door leaf or panel. Shop drawings need to show those interfaces at a scale that installers and inspectors can use.
Frames, walls, and fixing zones
The frame must be compatible with the rated wall type and thickness. A masonry opening, drywall partition, shaft wall, and glazed screen system may each require different anchors, packers, gaps, and perimeter seals. If the wall is incomplete, uneven, or changed on site, the installer cannot simply fill voids with a convenient material. The approved perimeter detail must be followed.
Wall finishes create another frequent coordination point. Timber panels, stone, metal trims, and skirting must stop, return, or align with the frame in a way that does not interrupt intumescent seals, restrict door movement, or conceal an unapproved gap. Sections through the head, jamb, threshold, and adjacent cladding are more valuable than a general elevation alone.
Ironmongery and door hardware
Hinges, closers, locks, panic hardware, magnetic hold-open devices, viewers, kick plates, and access-control components can all affect a doorset rating. Hardware should be scheduled against the exact fire-rated doorset, not selected independently after the door has been approved.
Cutouts require particular care. A lock case, concealed closer, cable transfer, card reader, or vision panel reduces the material section of the leaf or frame. A tested system may allow specific hardware and reinforcements, but substitutions must be checked against the manufacturer’s certification. A visually similar item is not necessarily equivalent.
Seals, thresholds, and smoke control
Intumescent seals expand under heat to close gaps around an opening. Smoke seals may be required to limit smoke movement before temperatures rise enough to activate intumescent material. Their position, size, continuity, and compatibility with paint or veneer should be identified on the drawing and in the door schedule.
Thresholds deserve equal attention. A drop seal, threshold plate, carpet transition, stone sill, or floor finish build-up can affect the undercut and the ability of the door to close fully. Coordination with finished floor levels is essential, especially in hospitality corridors and public retail areas where flooring changes at door openings are common.
Services, access panels, and concealed joinery
Electrical boxes, data outlets, HVAC grilles, speakers, and inspection openings cannot be introduced into a rated lining without an approved solution. The issue is often missed when a feature wall is treated as a decorative package rather than part of a fire compartment.
Access panels should be specified as tested assemblies with the appropriate rating, hardware, and perimeter sealing. If cabinetry or wall paneling conceals a rated door or panel, the final arrangement must preserve access, door operation, signage, and inspection visibility where required. Concealment can support a refined interior, but it must not make a life-safety element impractical to use or maintain.
What a Fire-Rated Joinery Shop Drawing Should Show
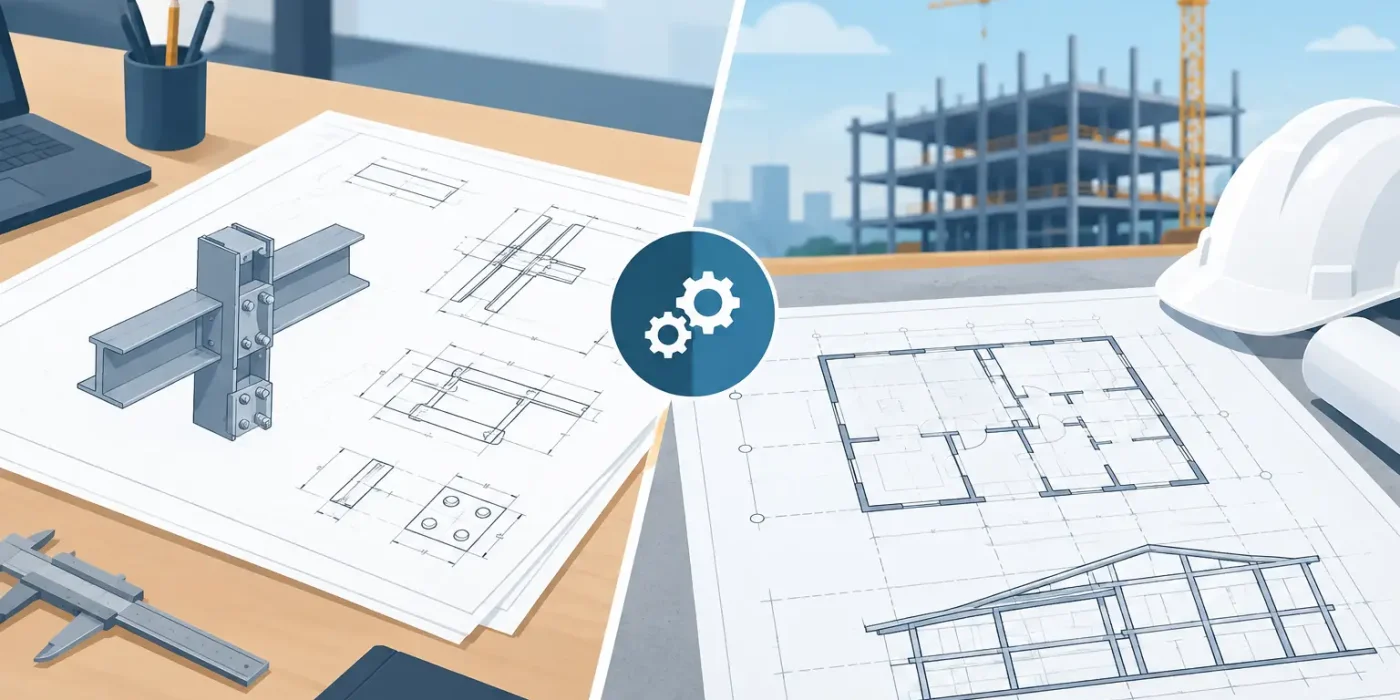
A fabrication-ready drawing package removes uncertainty from a sensitive scope. It should identify the rated item, required performance period, tested system reference, wall type, frame profile, door construction, leaf thickness, seals, ironmongery, vision-panel details, finishes, and installation tolerances.
For complex interiors, the package should also include enlarged plans and sections showing adjacent ceiling, flooring, cladding, skirting, and services. A door schedule alone cannot communicate the relationship between a rated doorset and a full-height timber portal, curved wall finish, recessed base, or ceiling bulkhead.
Material callouts need to be specific enough for procurement and quality control. Rather than stating only “fire-rated MDF” or “fire-rated veneer,” drawings should define the approved substrate or system, thickness, finish build-up, edge treatment, adhesive where relevant, and limitations on site modification. This supports traceability when samples, submittals, and delivered materials are reviewed.
Design Studio LLC approaches this coordination as a construction-documentation task, not a drafting exercise. Detailed joinery sections and coordinated schedules help manufacturers understand what they are responsible for building, while site teams can verify how each assembly meets surrounding finishes and building elements.
A Practical Approval and Installation Workflow
Reliable delivery depends on sequencing. The fire-rating evidence should be reviewed before finalizing bespoke profiles, not after fabrication has started. First, confirm the fire strategy requirements and authority expectations. Next, select a suitable tested system that accommodates the intended architectural appearance and required hardware.
The joinery shop drawing can then incorporate the system limitations and coordinate the relevant trades. Manufacturer submittals, samples, hardware data, and test or certification documents should be checked as one package. If the project proposes a departure from the tested design, the team should obtain a formal technical assessment or approved alternative through the appropriate process rather than relying on verbal assurances.
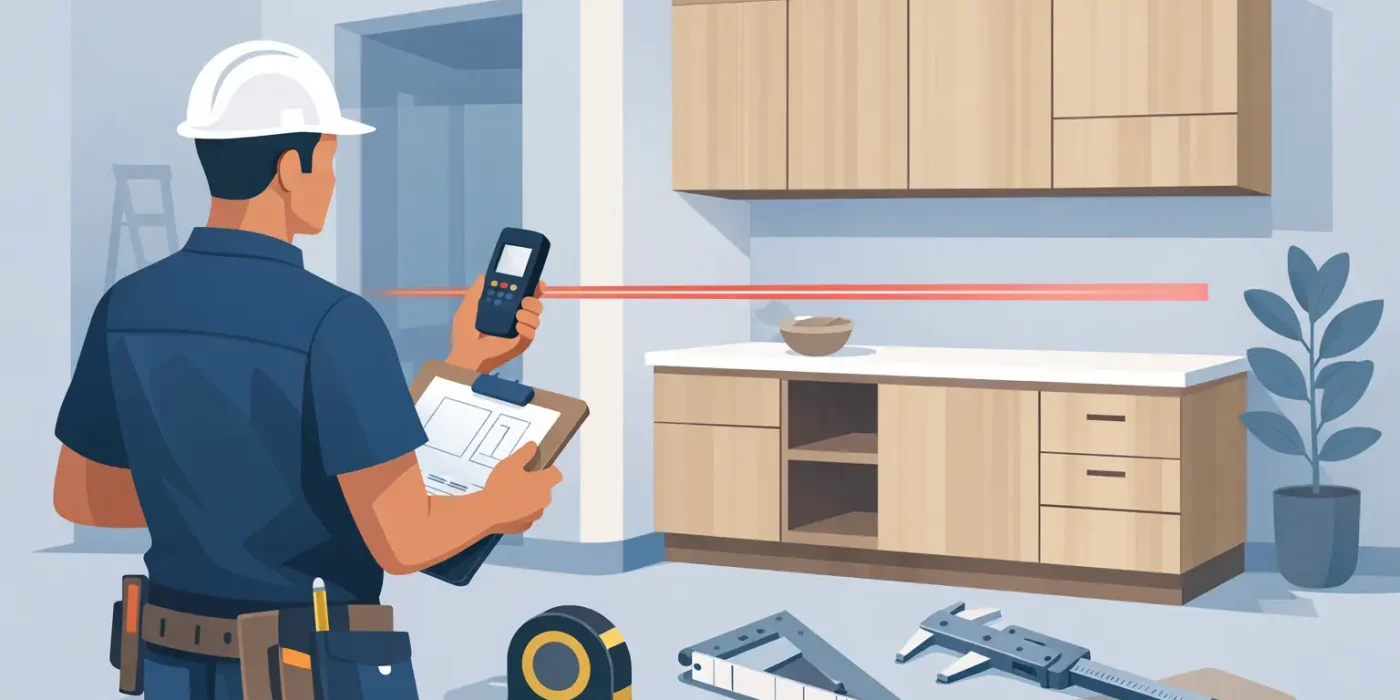
At installation stage, the contractor should inspect openings, supporting walls, anchors, perimeter gaps, seal locations, hardware, and door operation before finishes conceal critical work. Site changes should be controlled through revised drawings and approved technical information. Cutting a new opening for a reader, changing a closer, removing a seal for easier closing, or trimming a leaf to suit an uneven floor can invalidate the intended performance.
Balancing Fire Compliance With Interior Design Intent
Fire-rated joinery does not require an ordinary-looking interior. Premium veneer, painted finishes, metal detailing, concealed frames, and coordinated wall paneling may all be achievable when they are developed within a suitable approved system. The trade-off is that design freedom is bounded by tested dimensions, materials, fixing methods, and hardware options.
Early technical coordination gives the team more choices. When the fire requirement is identified only after design sign-off, the usual result is a visible compromise, a costly redesign, or a procurement delay. When it is embedded in the joinery detailing stage, the rated assembly can be planned around the visual language of the project from the outset.
The most dependable approach is to treat every rated joinery element as a coordinated assembly with a documented path from design intent to site installation. That discipline gives project teams a clearer basis for approvals, fabrication, inspections, and long-term operation – while keeping life-safety requirements where they belong: built into the details, not left to chance on site.