
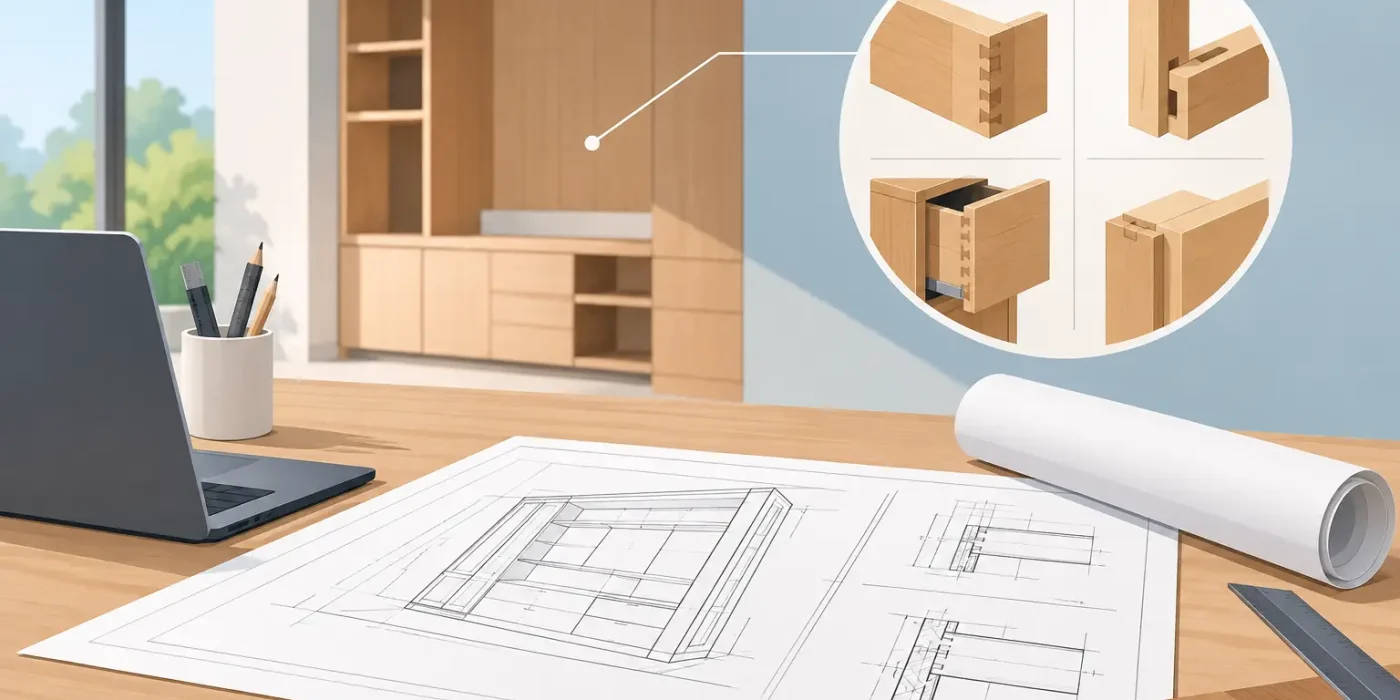
A reception desk can look straightforward in a rendered elevation yet contain dozens of decisions that affect fabrication: panel build-ups, concealed supports, stone joints, access panels, lighting channels, hardware clearances, and fixing methods. That is why the question, when are joinery drawings required, should be addressed before materials are ordered or work begins on site.
For fit-out projects, joinery drawings are required whenever a built-in element must be manufactured, coordinated with other trades, or installed to a specific design and performance standard. They convert the design concept into dimensions, materials, construction details, and installation information that a joinery workshop and site team can act on with confidence.
When Are Joinery Drawings Required?
Joinery drawings are generally required for any custom-made interior component that cannot be safely or accurately delivered from a generic product specification. This includes reception counters, wardrobes, kitchens, vanity units, wall cladding, display shelving, bar counters, feature ceilings, doors, cinema wall systems, banquette seating, and integrated furniture.
They become especially necessary when the design includes multiple materials, concealed services, precise finish transitions, specialist hardware, or interfaces with flooring, ceilings, glazing, metalwork, lighting, and MEP systems. A dimension on an interior design layout is not enough to tell a fabricator how a unit should be built, supported, assembled, or fixed in place.
In practical terms, if an item is being priced, fabricated, approved, or installed as bespoke joinery, it should have a coordinated drawing package. The more visible, complex, high-value, or site-sensitive the element is, the greater the need for detailed documentation.
Design Drawings Are Not Fabrication Drawings
Concept drawings establish design intent. They communicate the general layout, visual character, material direction, and client experience. They are essential, but they do not usually provide every construction decision required by the workshop or installer.
Joinery shop drawings take the next step. They define the actual build-up of the item, including section details, panel thicknesses, carcass construction, edge treatments, hardware, access requirements, fixing locations, tolerances, and coordination dimensions. This is the information that allows project teams to verify whether the proposed design can be made and installed as intended.
For example, a design elevation may show a full-height timber feature wall with open display niches. A joinery drawing should clarify the substrate, module sizes, joint pattern, veneer direction, backing panels, lighting recesses, access provisions, and the relationship between the feature wall and adjacent doors or ceiling lines. Without these details, the contractor, manufacturer, and site team may each make different assumptions.
Project Stages That Need Joinery Drawings
The strongest time to prepare joinery drawings is after the design direction is sufficiently established but before fabrication release. Waiting until production has started often turns coordination into costly rework.
Before Final Tender or Procurement
At tender stage, outline joinery details can improve the accuracy of contractor and supplier pricing. A priced item described only as “custom timber counter” leaves room for broad interpretation. One bidder may allow for basic laminate construction, while another may include stone cladding, integrated lighting, drawers, metal trims, and concealed cable management.
Not every project needs a complete fabrication package before tender. However, key elevations, typical sections, material schedules, and clear scope boundaries help protect the budget and enable a more comparable commercial review.
Before Client, Consultant, or Operator Approval
For hotels, restaurants, retail stores, cinemas, and branded commercial interiors, shop drawings often form part of the formal approval process. Operators and designers may need to confirm appearance, durability, cleanability, brand alignment, accessibility, and maintenance access before production proceeds.
This is particularly relevant for front-of-house items. A mockup or 3D rendering may confirm the visual intent, but the joinery drawing confirms that the intended result can be fabricated within approved dimensions and material constraints.
Before Workshop Fabrication
No custom joinery should move into fabrication on the basis of an uncoordinated design sketch. Production drawings allow the workshop to prepare cutting lists, order materials, plan assembly, and identify technical conflicts before they become physical errors.
At this stage, the drawings should reflect approved finishes, verified dimensions, selected hardware, and current site conditions. If a finish, appliance, light fitting, or stone slab is still under review, that uncertainty should be clearly identified rather than hidden within an assumed detail.
Before Site Installation
Installation drawings are vital where units connect to finished surfaces or site-built elements. A millimeter-level discrepancy in a wall build-up, floor level, or ceiling height can affect the fit of full-height cabinets, cladding systems, counters, and doors.
Site measurement is therefore a critical part of the process. Drawings should be checked against actual openings and levels before manufacture, particularly in refurbishment projects, villas, and fast-track fit-outs where existing conditions can differ from early survey information.
Conditions That Make Detailed Drawings Essential
Some joinery packages can be relatively simple, but several conditions make detailed shop drawings non-negotiable. These include curved or irregular geometry, integrated appliances, concealed doors, fire-rated requirements, acoustic performance, stone or solid-surface interfaces, specialized ironmongery, and built-in lighting.
They are also essential where one item crosses trade boundaries. A bar counter, for example, may involve joinery, stone, stainless steel, plumbing, electrical power, data, refrigeration, and lighting. Without coordinated sections and service zones, each trade can complete its own scope correctly while still leaving an installation conflict at the point of assembly.
The same applies to retail display units and hotel guestroom furniture. These elements need to satisfy visual requirements while allowing for stock loading, maintenance, power access, cleaning, ventilation, and repeated use. A beautiful elevation alone does not resolve those operational demands.
What a Complete Joinery Drawing Set Should Clarify
The required level of detail depends on the project, but a fabrication-ready package should remove uncertainty for both the workshop and installation team. For major items, it should establish:
- Overall plans, elevations, sections, and enlarged details.
- Verified dimensions and clear reference levels.
- Material types, thicknesses, finishes, grain direction, and edge treatments.
- Hardware, accessories, appliances, lighting, and supplier-specific requirements.
- Internal construction, support systems, fixing methods, and access panels.
- Interfaces with adjacent finishes, glazing, metalwork, ceilings, floors, and MEP services.
A drawing set should also identify revisions clearly. On active projects, changing a cabinet width, finish code, or service location without formal revision control can result in outdated information reaching procurement or fabrication teams.
The Cost of Proceeding Without Shop Drawings
The argument against joinery drawings is often speed or cost. On a small, low-risk item using standard components, a simplified drawing may be sufficient. But eliminating documentation on a complex custom element rarely saves money. It transfers decisions from a controlled approval process to the workshop floor or site, where changes are more disruptive.
Common consequences include incorrect material orders, mismatched finish lines, insufficient clearances, inaccessible services, delayed approvals, inconsistent site workmanship, and disputes over what was included in the original scope. For hospitality and retail projects with fixed opening dates, even a minor joinery delay can affect multiple follow-on activities.
Detailed drawings also protect design intent. They give architects and interior designers a practical method to review whether the selected construction will preserve the proportions, material relationships, and visual quality established during design development.
How to Decide the Right Level of Detail
Not every project needs the same drawing depth. A standard laminate storage cabinet in a back-of-house room may require a concise plan, elevation, section, material note, and hardware specification. A lobby reception counter with curved stone, feature lighting, metal inlays, and integrated technology needs coordinated production details, material interfaces, and installation sequencing.
The right question is not whether drawings are needed at all. It is whether the available information allows a competent fabricator and installer to deliver the item without guessing. If the answer is no, the project needs further joinery documentation.
A specialist drafting partner can help establish a practical documentation scope based on the project stage, procurement route, and construction complexity. With a dedicated team of joinery and fit-out draughtsmen, Design Studio LLC develops accurate, coordinated shop drawings that support approvals, fabrication planning, and reliable on-site execution across hospitality, residential, retail, and commercial interiors.
The best time to resolve a joinery detail is while it is still a line on a drawing. Once it becomes a cut panel, ordered slab, or finished site installation, every unanswered question becomes more expensive to correct.