
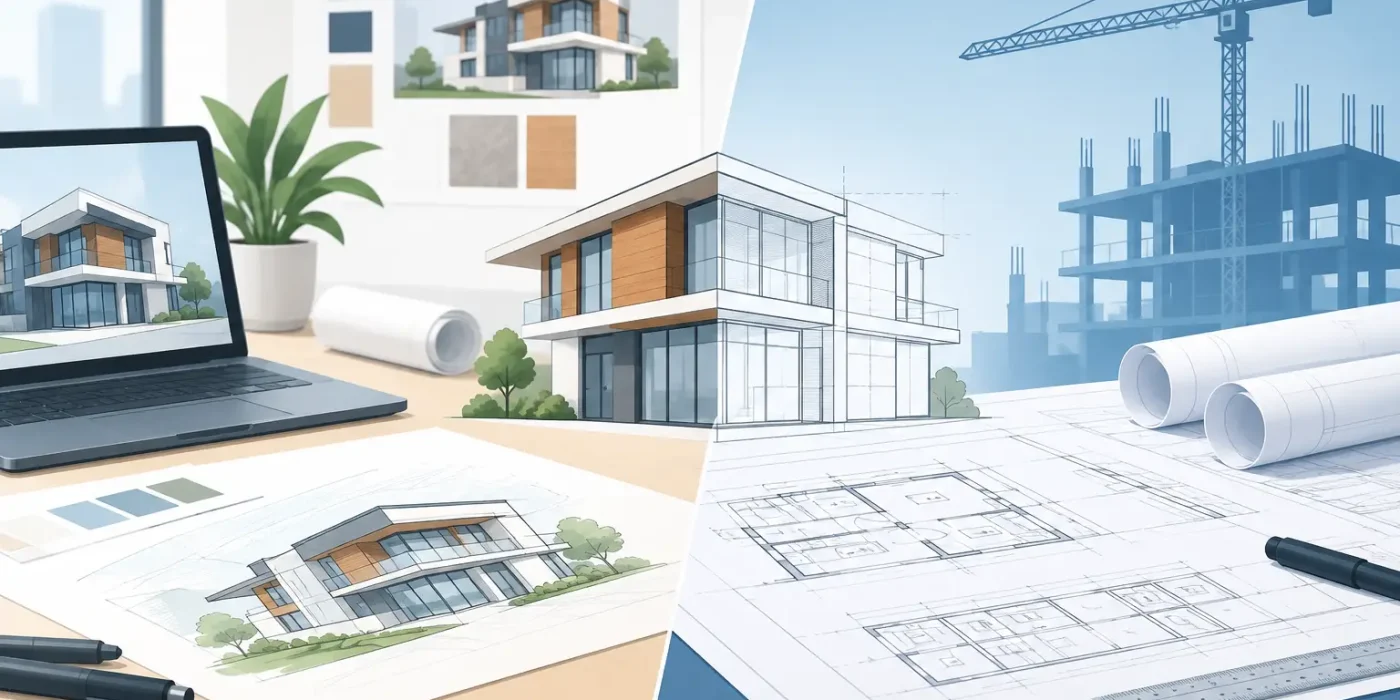
A hotel lobby may look fully resolved in a presentation rendering while still lacking the information a joinery workshop needs to build it. The difference between design development versus construction documentation is where that gap is closed. One stage proves that the design can work; the next communicates exactly how it must be priced, fabricated, coordinated, and installed.
For architects, interior designers, contractors, and developers, treating these stages as interchangeable creates avoidable risk. Late material decisions, unclear interfaces, missing dimensions, and uncoordinated services do not remain drawing issues. They become variation claims, production delays, site rework, and compromises to the intended guest or customer experience.
What Design Development Is Meant to Achieve
Design development turns an approved concept into a practical interior or architectural solution. The team moves beyond layouts, mood boards, and indicative visuals to establish the major decisions that define scope, function, performance, and cost.
At this point, a hotel guestroom scheme should identify the bed-wall arrangement, wardrobe capacity, loose and fixed furniture strategy, key materials, lighting intent, and the relationship between the ceiling, flooring, and service zones. A retail project should confirm fixture types, customer circulation, product-display requirements, storage needs, signage allowances, and brand-critical finishes. The objective is not yet to tell a fabricator every screw location. It is to make sure the design decisions are sufficiently mature to be coordinated and documented without repeated redesign.
A strong design development package commonly includes developed plans, reflected ceiling plans, elevations, sections at critical areas, room data, finish schedules, outline specifications, and selected 3D views. Dimensions are added where they affect planning and coordination, while materials and construction approaches are tested for suitability. This stage also identifies items that need specialist input, such as fire-rated assemblies, acoustic treatments, stone cladding, bespoke metalwork, commercial kitchen interfaces, audiovisual requirements, or manufacturer-led systems.
The Central Question at This Stage
Design development asks: can this proposal meet the brief within the available space, budget, program, and technical constraints?
That question requires honest trade-offs. A full-height feature wall may suit the visual concept but conflict with access panels or sprinkler coverage. A curved reception desk may express the brand but demand a fabrication method that changes cost and lead time. A premium veneer may be appropriate for a villa or boutique hotel, yet its sheet size, grain matching, substrate, and edge details must be considered before it is carried into detailed documentation.
The output should give the client and delivery team confidence to approve the direction. It should also create a controlled basis for the next stage. If fundamental planning, material, or scope decisions remain open, construction documentation will become a costly design workshop rather than a reliable production process.
Design Development Versus Construction Documentation in Practice
The simplest distinction is that design development defines what is being built and why, while construction documentation defines how it is to be built, coordinated, and verified.
Construction documentation takes approved design decisions and converts them into a complete instruction set for procurement, construction, fabrication, and installation. In interior fit-out work, that instruction set must be clear enough for multiple parties to act consistently: the main contractor, fit-out contractor, joinery manufacturer, MEP subcontractors, ceiling contractor, stone supplier, glazing specialist, and site supervision team.
This transition is especially significant for high-detail projects in Dubai and across the GCC, where projects often involve accelerated programs, imported finishes, specialist packages, and several approval stakeholders. A drawing may be visually attractive and still be inadequate for execution if it does not establish levels, tolerances, service clearances, fixings, material build-ups, and responsibility at interfaces.
Construction Documents Are Not Just More Detailed Drawings
More dimensions alone do not make a document construction-ready. The information must be coordinated, consistent, and organized around how work is actually delivered.
For example, a joinery elevation for a reception desk should identify overall dimensions, module sizes, material codes, veneer direction where relevant, stone thickness, metal trims, shadow gaps, drawer and door operation, hardware, internal components, countertop details, access requirements, and interfaces with power, data, lighting, or signage. Sections should clarify the assembly rather than leave the workshop to infer it. Details should resolve the points where finishes meet, where tolerances matter, and where one trade hands work to another.
A construction documentation package may include coordinated general arrangement drawings, detailed plans and elevations, enlarged areas, sections, joinery shop drawings, ceiling coordination drawings, finish schedules, door and ironmongery schedules, material specifications, and installation details. The exact scope depends on the project procurement route and contract responsibilities. Design-and-build contractors may require a different level of employer-issued information than a traditional tender package, but ambiguity should never be treated as flexibility.
Why the Handover Between Stages Often Fails
Problems usually arise when a project proceeds to detailed drawings before decisions have been made, or when designers assume a contractor will resolve technical matters without affecting design intent. Both situations shift risk downstream.
One common issue is a finish selection that has not been tested against its application. A specified wall covering may not suit high-traffic hospitality use. A porcelain slab may exceed practical handling dimensions. A lacquer finish may be incompatible with the required profile, edge treatment, or site conditions. During design development, the team should establish the intended performance and appearance. During construction documentation, the drawings and specifications must show how that result is achieved.
Another issue is incomplete coordination with building services. A ceiling layout can appear correct until sprinkler heads, diffusers, access panels, speakers, detectors, and linear lighting are overlaid. Similarly, joinery can be manufactured correctly and still fail on site when electrical points, plumbing connections, or structural constraints have not been verified. Coordination is not an administrative check. It protects dimensions, finish quality, access, and installation sequence.
Changes are sometimes unavoidable. Client operational needs may evolve, existing-site conditions may differ from surveys, or authority requirements may introduce revisions. The practical goal is not to eliminate every change. It is to ensure each change is documented, assessed for cost and program impact, and issued through a controlled revision process before fabrication begins.
The Information Needed for Fit-Out and Joinery Delivery
Interior projects depend heavily on the quality of detailed documentation because many visible elements are custom-made. Unlike standardized products, bespoke joinery and decorative finishes cannot rely on a generic drawing note.
Fabrication-ready joinery documentation should translate the approved design into measurable components. It needs accurate setting-out dimensions, reference levels, finished floor levels, material and finish references, construction sections, fixing methods, hardware requirements, and coordination with adjacent finishes. Where a feature includes lighting, mirrors, glass, metal, or stone, each interface needs a clear detail and a defined responsibility.
Installation-ready information also considers the site reality. Can a unit be transported through the available access route? Is there enough tolerance at an irregular wall? Does the sequence allow flooring, wall finishes, and joinery to meet cleanly? Are access panels still accessible after cladding is installed? These questions are commercially important because workshop time and site labor are expensive places to discover omissions.
Design Studio LLC supports this transition through accurate, comprehensive shop drawings developed for the way fit-out teams fabricate and install. Its dedicated team of joinery and fit-out draughtsmen coordinates design intent with material realities, site interfaces, and practical detailing, helping project teams maintain quality without losing control of program or cost.
A Better Workflow for Clearer Documentation
The most reliable process establishes decision gates rather than allowing every drawing to advance at the same pace. First, confirm the design basis: planning, key dimensions, material direction, operational requirements, and budget-sensitive elements. Next, coordinate critical interfaces with architecture, structure, and MEP before releasing detailed joinery or ceiling information. Then develop shop drawings and details from verified references, with regular review by the relevant design and delivery stakeholders.
Early 3D visualization can be valuable here, particularly for guest-facing spaces, retail concepts, and high-end residential interiors. It allows the team to validate visual hierarchy, proportion, and material balance before committing to fabrication details. It does not replace technical drawings. A rendering can show the desired effect; coordinated documentation establishes the dimensions, materials, and assemblies required to reproduce it on site.
Approval discipline also matters. A clear drawing register, revision status, issue purpose, and documented comments prevent teams from manufacturing from superseded information. For fast-track projects, package releases may be necessary, but each released zone or item should be sufficiently coordinated for its procurement and production stage.
Choose the Right Level of Detail at the Right Time
Design development and construction documentation are connected, but they serve different decisions. Design development protects the project from pursuing the wrong solution. Construction documentation protects the approved solution from being interpreted differently by every trade involved.
The right investment depends on project complexity. A small, repeatable retail rollout may use standardized details and a focused documentation set. A luxury villa, hotel public area, cinema, or complex commercial interior needs deeper coordination because bespoke features, finishes, services, and site conditions multiply the number of interfaces.
Before the next package is issued, ask a practical question: could the responsible contractor or fabricator build this element without guessing? If the answer is no, the drawing has not yet completed its job. Clear decisions first, then clear instructions, give every project team a stronger path to precise fabrication and confident on-site execution.