
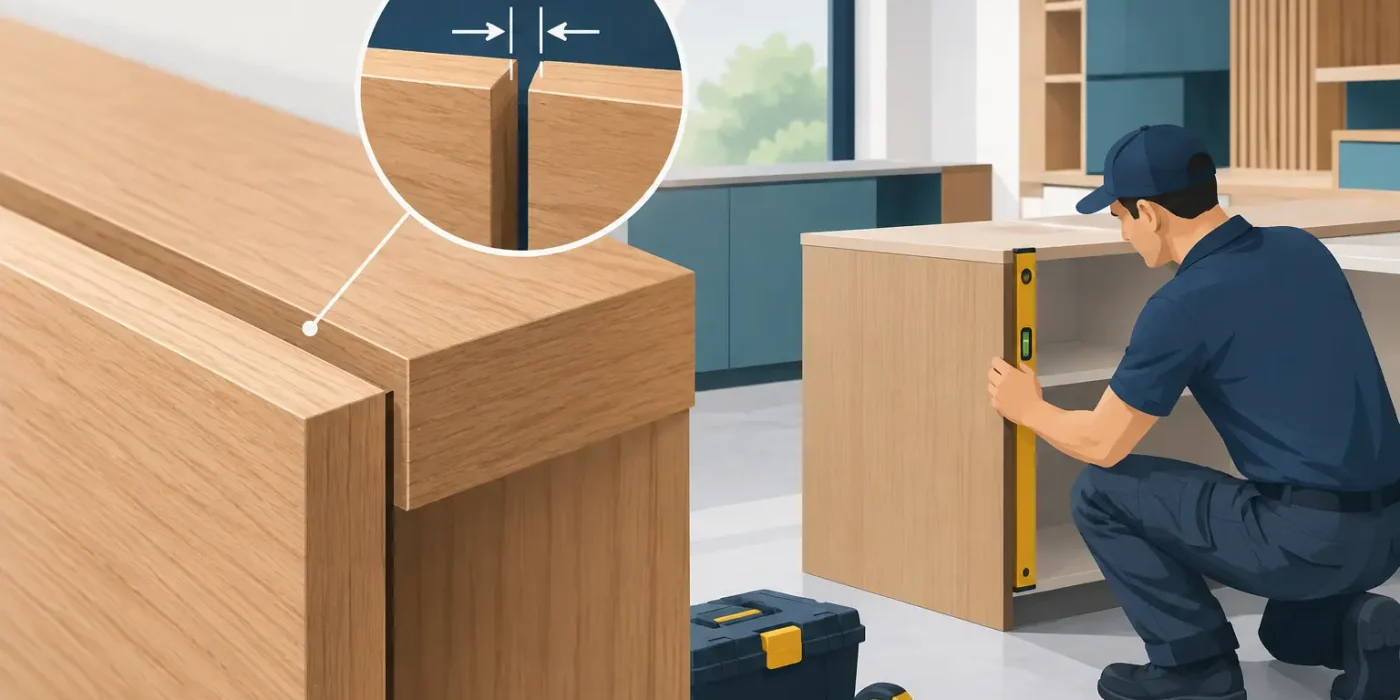
A reception desk can be fabricated exactly to its approved drawing and still fail at installation. The usual reason is not poor workmanship. It is that the drawing treated a real site condition, material movement, or adjacent trade interface as if it were perfectly fixed. Joinery tolerances explained in practical terms means defining how much variation a component, opening, level, or joint can accept while still achieving the intended appearance and function.
For hotels, villas, retail environments, cinemas, and commercial interiors, tolerance management is a core part of protecting design intent. It turns dimensions into buildable information, gives fabricators clear limits, and allows site teams to install finished joinery without forcing panels, opening uneven gaps, or damaging completed surfaces.
What Joinery Tolerances Actually Mean
A nominal dimension is the target size shown on a drawing. A tolerance is the permitted variation from that target. If a cabinet is designed at 1200 mm wide, the fabrication and installation process must establish whether it must be exactly 1200 mm, or whether a defined range is acceptable. The answer depends on what the cabinet connects to, the material used, the finish standard, and whether the component must align with adjacent elements.
Tolerances are not an invitation to accept inaccurate work. They are controlled allowances that recognize construction reality. Concrete walls can be out of plumb, floor finishes can vary in thickness, plaster can build up differently across a wall, and timber-based boards can react to humidity. A good tolerance strategy identifies these variables early and assigns responsibility for managing them.
The distinction between fabrication tolerance and installation tolerance is especially important. Fabrication tolerance controls the accuracy of the component produced in the workshop. Installation tolerance addresses the variation at site and the adjustment available during fixing. A precisely machined cabinet may still require scribes, shadow gaps, adjustable legs, or filler panels because the surrounding construction is not equally precise.
Joinery Tolerances Explained at Key Interfaces
The highest-risk areas are usually interfaces, not the cabinet box itself. A joinery package must coordinate with walls, floors, ceilings, stone, glass, metalwork, MEP services, and loose furniture. Each interface needs a stated relationship rather than an assumed one.
Walls, corners, and recesses
Walls are rarely straight enough to receive full-height paneling or a tight-fitted wardrobe without adjustment. A panel designed to meet a finished wall directly may show a wedge-shaped gap if the wall bows or leans. Scribed edges and removable fillers give installers a controlled way to absorb this variation while retaining a clean visual line.
For recessed cabinets, the site opening should be verified after the relevant wall finishes are complete. Dimensions taken from structural drawings or early blockwork surveys are not sufficient where plaster, tile, stone, or wall cladding changes the final opening size. Shop drawings should identify the required finished opening, the allowance around the joinery, and the expected finishing detail at each edge.
Floors and ceilings
Floor level variation affects more than a visible bottom gap. It can alter door reveals, countertop levels, appliance clearances, and the alignment of a continuous joinery run. Base cabinets commonly need adjustable supports or a coordinated plinth detail so the finished countertop remains level even when the slab or floor finish is not.
Ceiling interfaces require the same discipline. A full-height cabinet that is fabricated to a nominal ceiling height can become impossible to lift into place, even if its final position would fit. The detail must account for installation sequence, lifting clearance, ceiling irregularity, and whether a top infill panel will be site-cut after measurement.
Doors, drawers, and reveals
Consistent reveals are one of the clearest indicators of quality in fitted joinery. Yet a 2 mm reveal on a single elevation has different implications from a 2 mm reveal across a long bank of doors with integrated lighting, veneer grain matching, and adjacent stone. The drawings must establish the intended reveal size, whether it is equal or intentionally varied, and the reference edge from which it is controlled.
Hardware introduces its own tolerances. Hinges, runners, locks, sliding systems, and appliance mechanisms each require manufacturer-specific clearances. The joinery detail must allow for adjustment while ensuring that handles, door edges, and internal shelves do not clash through their full operating range.
Materials and finishes
Different materials behave differently. Natural veneer and solid timber can move with environmental changes. Laminates, lacquered MDF, metal, glass, stone, and porcelain have their own dimensional limits, edge conditions, and fixing requirements. A detail appropriate for painted MDF may fail when applied to book-matched veneer or a brittle stone-faced panel.
The required finish level also changes the tolerance approach. In a back-of-house service area, a concealed filler may be acceptable. In a luxury hotel suite or high-end retail store, the same condition may require a shadow gap, a metal trim, or a deliberately designed junction that makes small site variation visually controlled rather than exposed.
Why Generic Notes Are Not Enough
A note stating “verify all dimensions on site” is useful, but it does not resolve coordination. It transfers responsibility without defining the decision that must follow the measurement. Effective shop drawings identify what must be verified, when it must be verified, the datum to use, and the acceptable response if the condition differs from the design assumption.
For example, a vanity unit may depend on final wall tile thickness, waterproofing build-up, basin template dimensions, mirror location, and plumbing outlet positions. If only the overall cabinet width is documented, the fabricator and installer are left to interpret critical information independently. That creates avoidable variation between the approved visual concept and the installed result.
Clear tolerance information should be coordinated across plan, elevation, section, and enlarged details. A dimension without a stated reference point can be misleading. Is it measured from the finished face of wall, structural grid, centerline of a basin, tile joint, or edge of adjacent stone? Establishing datums removes this ambiguity and makes checks on site faster and more reliable.
Setting a Practical Tolerance Strategy
A workable strategy starts with the project’s quality expectations and the condition of the base build. Not every component needs the same degree of precision. High-visibility joinery at a reception, feature wall, branded retail display, or executive suite should receive closer coordination than concealed storage, but both still require clear installation logic.
The most effective approach is to separate fixed dimensions from adjustable dimensions. Fixed dimensions are those that control function or alignment, such as appliance openings, countertop heights, door clearances, and locations tied to architectural grids. Adjustable dimensions are typically fillers, scribes, shadow gaps, plinths, and closure panels that can absorb measured site variation without changing the primary composition.
Survey timing matters as much as the drawing. Measuring before floor screeds, wall finishes, or ceiling closures are complete may be necessary for planning, but it should not be treated as a final fabrication release. A coordinated workflow often uses preliminary dimensions for design development, followed by a final site measure before manufacturing components that meet finished construction directly.
Where variation is significant, the project team should make an early commercial decision. The choices may include correcting the base build, revising the joinery design, increasing adjustment zones, or accepting a different junction detail. Waiting until installation usually makes every option more expensive and more disruptive.
Shop Drawings That Support Reliable Installation
Fabrication-ready drawings do more than show cabinet dimensions. They communicate the build-up of materials, finished-face references, junction details, fixing zones, hardware requirements, edge treatments, service cutouts, and installation sequence. They also show where tolerances are intentionally absorbed.
A coordinated joinery package should avoid dimension chains that accumulate small errors across a long elevation. Where alignment is critical, dimensions should reference a common datum or centerline. This is particularly valuable for repeated room types in hospitality projects, where small inconsistencies can multiply across dozens or hundreds of rooms.
The drawings should also distinguish between dimensions to manufacture and dimensions to confirm on site. This allows procurement and workshop planning to proceed without fabricating site-sensitive components too early. It supports better sequencing among fit-out contractors, MEP teams, stone contractors, and ceiling trades.
Design Studio LLC applies this level of coordination through detailed shop drawings developed for fabrication and installation, not simply approval. With a dedicated team of joinery and fit-out draughtsmen and coordinators, the focus is on resolving dimensional risk before it becomes a workshop alteration or an on-site compromise.
The Commercial Value of Getting Tolerances Right
Tolerance coordination protects margins as well as finishes. Rework often begins with a minor issue: a wall is 12 mm out, a stone return is thicker than assumed, or a ceiling bulkhead sits lower than the reflected ceiling plan indicates. If no allowance was designed into the joinery, that minor issue can affect manufacturing, delivery, installation labor, and handover dates.
Well-documented tolerances improve accountability. Fabricators know what they are expected to achieve. Site teams know what conditions must be prepared before installation. Project managers can identify unresolved interfaces during coordination rather than after materials arrive. The result is fewer instructions issued under pressure and more predictable control of cost and program.
The best joinery details do not pretend a construction site is dimensionally perfect. They anticipate where variation will occur, preserve the intended visual standard, and give every trade a clear path to execute the work correctly. That is where tolerance becomes more than a number on a drawing – it becomes a practical safeguard for a better finished project.