
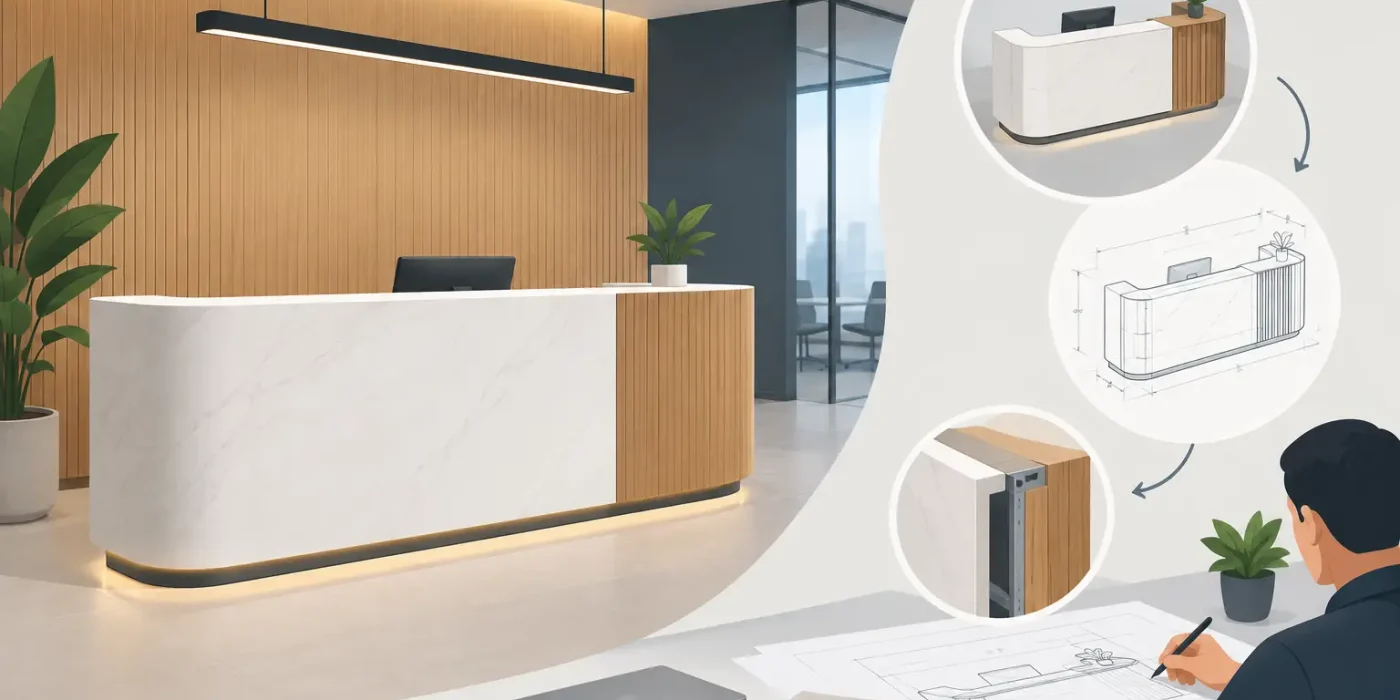
A reception counter is often the first physical touchpoint between a brand and its visitors, but it is also one of the most coordination-heavy joinery elements on a fit-out project. A disciplined reception counter detailing process converts a visual concept into a fabrication-ready package that addresses structure, finishes, services, accessibility, and site installation before issues reach the workshop or site.
For hotels, offices, retail stores, clinics, and commercial properties, the counter must do more than look refined in a rendering. It must accommodate staff workflows, protect equipment, support the selected finish materials, satisfy project requirements, and withstand daily use. Accurate shop drawings give architects, contractors, joinery manufacturers, and MEP teams a single technical reference for delivering that result.
Start With the Operational Brief, Not the Front Elevation
The front elevation may define the visual character of the counter, but it cannot define the build on its own. The detailing team first needs to establish how the reception will operate. A hotel front desk, for example, may require multiple workstations, concealed cabling, key storage, point-of-sale equipment, and an accessible lower transaction point. A retail counter may need display shelves, lockable drawers, cash management provisions, and integrated branding.
This stage should confirm the counter location, overall footprint, staff-side circulation, customer approach zones, and relationship to adjacent walls, flooring, ceilings, and columns. Existing site conditions deserve particular attention on renovation projects, where finished floor levels, wall alignment, or services may differ from original drawings.
Key inputs include the approved interior design package, architectural setting-out drawings, material schedule, equipment schedule, branding requirements, and relevant MEP information. Where information is incomplete, it is better to issue a focused coordination query than to make an untested assumption in the shop drawing.
Establish Dimensions That Work in Plan and in Use
The plan view is the foundation of reception counter detailing. It establishes counter geometry, staff working clearances, drawer and door swings, access routes, and the position of each functional zone. A curved or angled front profile may look straightforward in an elevation, yet require carefully coordinated radii, panel breaks, and support locations for fabrication.
Counter heights must be coordinated with the intended user and task. The public-facing transaction top, staff worktop, baggage ledge, writing surface, and accessible section may each have different requirements. Exact dimensions depend on the local code, project brief, operator standards, and intended equipment. The drawing package should therefore identify both finished heights and the build-up beneath each surface.
Coordinate the Build-Up, Not Just the Finished Size
A common source of site conflict is a drawing that shows only the overall counter height. Fabricators and installers also need to know the thickness of the countertop, substrate, cladding, plinth, internal framing, and any leveling allowance. When stone, solid surface, veneer, metal, or decorative laminate is specified, each material introduces different thicknesses, edge treatments, jointing methods, and support needs.
The detailer should define critical dimensions from the correct datum, usually finished floor level, and identify where floor finishes stop beneath the joinery. This is especially relevant where a counter includes recessed plinths, metal shadow gaps, or illuminated base details. Clear datum control prevents a well-fabricated counter from appearing too high, too low, or visually misaligned after final floor finishes are installed.
Develop Material and Joinery Details Early
Reception counters frequently combine materials with very different performance characteristics. A stone top may sit above timber veneer cladding, painted MDF panels, brass inlays, fluted glass, or perforated metal. The visual transition between these materials can be a defining design feature, but it must be supported by a practical joinery assembly.
Shop drawings should identify every visible finish, substrate, thickness, grain direction where applicable, edge profile, shadow gap, trim, and return. Finish codes must align with the approved material schedule so the procurement team and joinery workshop are working from the same reference. For natural stone, veneer, and patterned materials, the drawing should also call out direction, book-matching expectations, and joint locations where these affect appearance.
The technical team must assess whether the specified finish is suitable for the counter’s daily exposure. A high-gloss decorative face may show scratches in a busy public lobby. A delicate metal finish may require protective treatment. A projecting stone overhang may need concealed steel support. Detail development is where the desired appearance is tested against manufacturing tolerances, maintenance needs, budget, and long-term durability.
Integrate MEP, IT, and Lighting Requirements
A reception counter without coordinated services can become an expensive site modification. Power outlets, data points, telephone lines, display screens, card terminals, printers, intercoms, access-control devices, and charging points should be located before fabrication begins. Their final placement must suit both the equipment manufacturer’s requirements and the staff member using them.
The reception counter detailing process should show service entry points, cable routes, access panels, grommets, ventilation openings, and internal voids. It should also coordinate with floor boxes, wall outlets, and ceiling services. If cables are expected to pass through a stone top or metal cladding, the required cutouts and finishing method must be approved before material ordering.
Integrated lighting requires the same level of attention. LED strips within a recessed plinth, logo panel, shelf, or decorative feature need mounting profiles, driver locations, maintenance access, switching requirements, and heat management. A lighting concept that does not provide access to drivers or connections can create avoidable maintenance problems after handover.
Produce Drawings for Fabrication and Installation
A complete reception counter package is more than a general arrangement drawing. It should allow each party to understand its scope and sequence of work without relying on verbal interpretation. Typically, the package includes plans, elevations, sections, detailed joinery sections, enlarged feature details, material references, hardware information, and setting-out dimensions.
Sections are particularly valuable because they reveal what front elevations cannot: internal carcass construction, fixing zones, countertop support, service voids, plinth formation, and the connection between the counter and adjacent finishes. Details should distinguish between workshop-made components and site-installed elements, especially when heavy stone, glass, metalwork, or branding pieces require separate specialist coordination.
Installation interfaces must be explicit. The drawings should show how the counter is fixed to the floor, wall, or structural backing; where tolerances are absorbed; and which trades must complete work before installation. If a reception desk meets a feature wall, the team needs to decide whether the wall finish returns behind the counter, terminates at it, or is installed afterward. These decisions affect quantities, sequencing, and the quality of the final junction.
Review, Coordinate, and Release With Control
Before release for fabrication, the counter should undergo coordinated review with the design team, fit-out contractor, joinery manufacturer, MEP coordinator, and client representative where operational requirements are involved. The purpose is not simply to secure a signature. It is to confirm that design intent, practical construction, cost, and program remain aligned.
Particular attention should be given to long lead materials, sample approvals, mockups, hardware availability, and specialist interfaces. A counter with custom metalwork or solid-surface thermoforming may require earlier decisions than a standard laminate construction. Where the program is compressed, issuing fully coordinated fabrication information is more valuable than releasing partial details that later require costly revisions.
Design Studio LLC supports this process with dedicated joinery and fit-out drafting capacity, producing clear technical documentation for UAE and GCC project teams. The objective is always the same: reduce uncertainty before fabrication, protect the approved design, and give site teams information they can install with confidence.
A reception counter earns its value when every visible line and concealed service has been considered before the workshop starts cutting material. Treat the detail package as a construction decision tool, not a drawing deliverable, and the reception area is far more likely to open looking as intended and operating as required.