
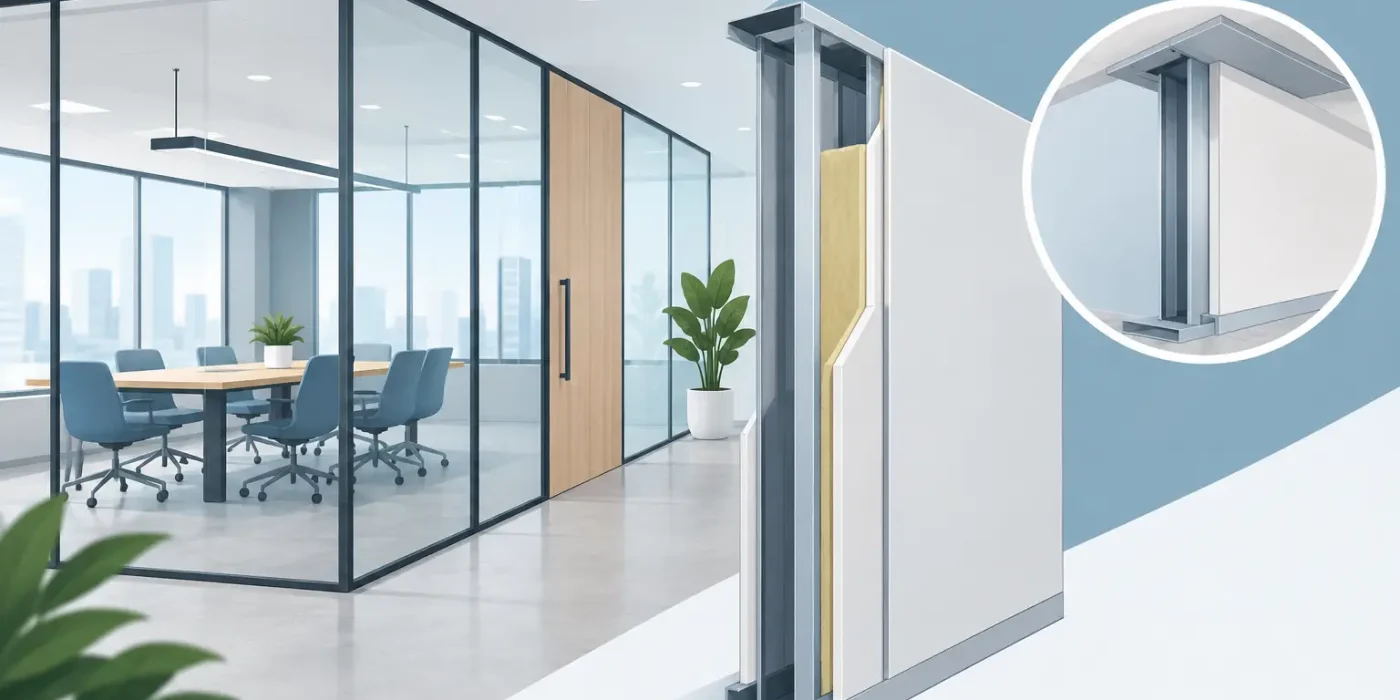
A partition layout can look straightforward on a reflected ceiling plan, then become a costly coordination issue once it meets soffits, ductwork, doors, glazing, and bespoke joinery. This commercial partition detailing guide explains how project teams can convert design intent into clear, fabrication-ready, and installation-ready information for commercial fit-outs.
For offices, hotels, restaurants, retail stores, cinemas, and mixed-use developments, partitions do much more than divide space. They define fire compartments, control sound transfer, support doors and access systems, receive finishes, conceal services, and create the lines that every adjoining trade must follow. The quality of the detailing determines whether those functions work together on site.
Start With the Partition’s Required Performance
A wall type should never be defined only by its thickness and finish. Before drafting begins, the team needs to establish what the partition must achieve: fire resistance, acoustic separation, impact resistance, security, moisture control, visual privacy, or a combination of these requirements.
A back-of-house corridor partition in a hotel may need a rated assembly and durable finish substrate. A meeting room partition may require acoustic insulation, perimeter sealing, and carefully coordinated door seals. A retail changing room may prioritize privacy and high-quality finish alignment, while a cinema requires much more rigorous acoustic treatment. Using one generic drywall detail across these conditions creates avoidable risk.
The drawing set should identify the approved wall build-up, stud size and gauge where applicable, board layers, insulation type, cavity requirements, finish backing, and the tested or specified fire and acoustic performance. Where a local authority requirement, consultant specification, or manufacturer system governs the assembly, the detail must reflect that requirement rather than relying on a typical construction assumption.
Build the Commercial Partition Detail From Interfaces
Most partition failures occur at interfaces. A wall may be correctly specified in elevation yet remain unbuildable because its head condition, floor junction, door frame, or adjacent joinery has not been resolved.
A reliable commercial partition detailing guide treats each partition as part of a coordinated system. The drafter should review the partition in plan, elevation, section, and connection details before release. This process reveals the questions that a plan alone cannot answer: Does the wall stop at a suspended ceiling or continue to the structural soffit? Does the finish return into a glazed screen? Is there enough depth for a concealed door closer? Does a millwork unit require plywood backing or independent support?
Head Details: Ceiling, Soffit, and Deflection
The top-of-wall detail is one of the most consequential decisions in fit-out documentation. Non-rated partitions may terminate at a ceiling system in some conditions, but acoustic, fire-rated, and security partitions commonly need to extend to the soffit or another defined substrate. The correct approach depends on the required performance, ceiling construction, service zone, and project specification.
Where building movement or slab deflection is expected, the detail should include an appropriate deflection head arrangement. This should be coordinated with fire stopping and acoustic sealing requirements, not added as a generic note after the wall is designed. A detail that allows movement but breaks the fire or acoustic line does not solve the coordination problem.
Ceiling plans must also align with partition centerlines, bulkheads, access panels, diffusers, and lighting. Small discrepancies can produce visibly uneven ceiling tiles, narrow plasterboard strips, or access panels blocked by a wall line.
Base Details and Floor Build-Ups
The base condition needs the same level of attention. Partition setting-out should be based on the structural slab or an agreed finished floor reference, particularly where carpet, tile, raised flooring, stone, or resin finishes change across a threshold.
The detail should confirm whether the partition is fixed directly to the slab, raised floor system, screed, or a curb. Wet areas, kitchen-adjacent spaces, and zones with frequent cleaning may require moisture-resistant materials or a raised base detail. In premium hospitality and retail interiors, the relationship between skirting, shadow gaps, floor finish joints, and wall cladding deserves specific enlarged details rather than a broad note.
Coordinate Doors, Glazing, and Joinery Early
Partition walls often serve as the support framework for other fit-out elements. Door frames need sufficient structural support, correct opening sizes, and a clear relationship with finished floor levels. Glazed partitions require accurate profiles, glass thicknesses, manifestation requirements, door hardware clearances, and head and sill channels that work with the ceiling and floor construction.
For door openings, the shop drawing should state structural opening dimensions, frame type, wall build-up, handing, ironmongery requirements, and finish transitions. A frameless glass door beside a solid gypsum partition, for example, requires far more coordination than a standard timber leaf in a hollow metal frame. The ceiling closure, side jamb finish, floor pivot or closer, and access-control containment all need defined solutions.
Joinery is equally dependent on accurate partition information. Wall-hung cabinets, display systems, television panels, banquette backrests, and feature cladding may need concealed backing, steel support, or revised stud placement. If this coordination is left for site teams to resolve, the result is often unnecessary opening-up, late reinforcement, and compromised finishes.
Show Services Without Compromising the Wall
Mechanical, electrical, plumbing, fire protection, and low-current systems regularly pass through or sit within commercial partitions. Every penetration affects the wall’s performance and buildability.
The detailing package should coordinate outlet heights, switches, data points, access-control devices, thermostats, sprinkler drops, fire alarm devices, and HVAC grilles with elevations and wall finishes. A device may be technically positioned correctly but still conflict with a wall panel joint, mirror, signage zone, stone vein alignment, or millwork reveal.
For rated and acoustic partitions, service penetrations require special scrutiny. The drawings should clearly identify required fire stopping, acoustic seals, sleeves, and access provisions. Large service openings may require framing reinforcement or a coordinated bulkhead solution. It depends on the approved system and governing specification, but the principle is consistent: services cannot be treated as an afterthought to a completed wall detail.
Dimension for Setting-Out, Not Just Design Review
A useful partition drawing enables a site engineer or installer to set out the work without interpretation. Dimensions should be taken from stable references, such as structural grids, finished faces of core walls, or surveyed benchmarks. Chained dimensions without a dependable datum can accumulate error across a long retail frontage or hotel corridor.
Clearly distinguish between centerline dimensions, finished-face dimensions, and structural opening dimensions. This is particularly important where wall thickness changes, cladding is applied to one side only, or multiple finishes meet at a door opening. Tolerance should also be considered. Existing buildings and refurbishment projects often contain irregular slabs, out-of-plumb columns, and undocumented services. In those cases, a site survey and agreed tolerance strategy are more valuable than forcing idealized dimensions onto a non-ideal shell.
Issue a Drawing Package That Answers Site Questions
A coordinated partition package usually includes dimensioned setting-out plans, wall-type schedules, internal elevations, sections, enlarged junction details, ceiling coordination, door details, and finish references. The level of detail should match the project complexity. A small office may not require the same number of details as a luxury hotel public area, but both need a complete answer at every critical interface.
Revision control matters as much as detail quality. When layouts, finishes, or services change, the affected wall types, elevations, and details must be reviewed together. Isolated drawing updates are a common source of site conflict because installers may work from an elevation that no longer matches the partition plan or door schedule.
Design Studio LLC supports this process through accurate, comprehensive shop drawings developed by a dedicated team of joinery and fit-out draughtsmen and coordinators. The objective is practical: give designers, contractors, fabricators, and site teams one coordinated technical basis for execution.
Review Before Release, Then Review Again on Site
Before issuing partition details for construction, conduct a focused coordination review with architecture, interiors, MEP, fire and life safety, ceiling, door, glazing, and joinery packages. Confirm that performance requirements are documented, opening sizes match approved doors, service locations are buildable, and every finish transition has a defined detail.
The final value of a partition detail is measured when the installer can build it correctly without guessing. Treat each wall junction as a decision point, and the drawing package becomes more than documentation: it becomes a dependable tool for protecting design intent, controlling rework, and delivering a finished commercial interior with confidence.
Comments (01)