
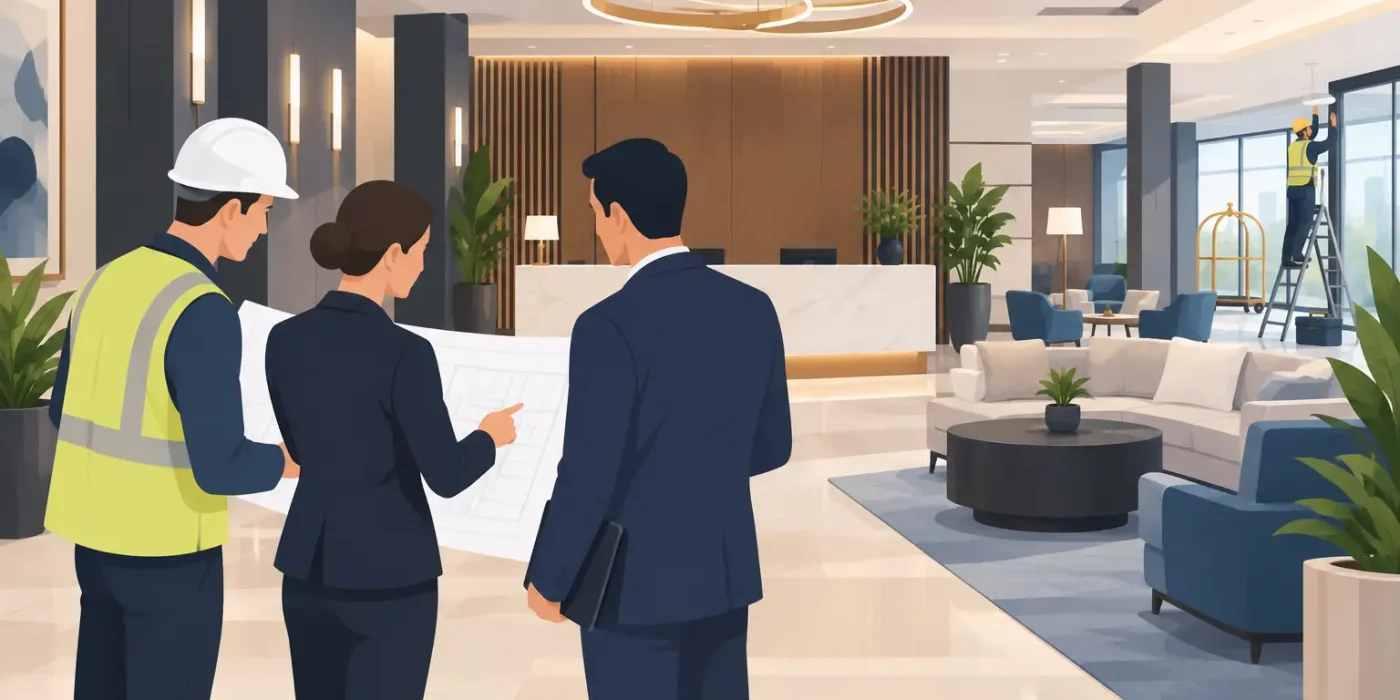
A hotel lobby is often the first completed space guests see, photograph, and judge. It is also one of the most coordination-intensive areas in a hospitality fit-out. Reception desks, feature ceilings, stone flooring, decorative lighting, concealed services, digital displays, security systems, and loose furniture must work together within a highly visible environment. Effective hotel lobby coordination turns this complex intersection of design and construction into a buildable, approval-ready package.
For project teams, the challenge is not simply producing attractive finishes. It is ensuring that every dimension, material transition, service route, fixing method, and access requirement has been resolved before fabrication and installation begin. When coordination is left until site execution, the lobby quickly becomes the place where delays, variations, and compromised details become most visible.
Why hotel lobby coordination needs early technical input
Lobby design typically combines more specialist elements than a standard guestroom or corridor. A single reception zone may include custom joinery, solid-surface or stone cladding, integrated LED lighting, monitors, card readers, data points, concealed cable management, and accessible counter sections. Above it, ceiling profiles may need to align with sprinkler heads, diffusers, speakers, cameras, and decorative pendants.
Each consultant and contractor may have a valid drawing package, but those packages do not automatically create an installation solution. Architectural intent drawings communicate the design direction. MEP drawings define technical systems. Supplier information identifies product constraints. Shop drawings must bring these inputs together at the level required for fabrication and site work.
Early coordination protects the project from a familiar sequence of events: joinery is manufactured to an unverified wall dimension, ceiling work proceeds before lighting locations are finalized, or a finished stone panel must be cut on site to accommodate an overlooked access panel. These issues are costly because they occur in premium materials, on a critical-path area, and often close to opening dates.
The right level of coordination depends on the lobby’s scale and operational requirements. A limited-service hotel with a simple check-in counter may require a focused set of coordinated joinery, reflected ceiling, and flooring drawings. A luxury hotel lobby with concierge desks, feature installations, multiple F&B interfaces, and complex lighting scenes requires a more detailed review across trades. In both cases, the objective is the same: eliminate ambiguity before it reaches the workshop or the site.
The coordination points that affect execution
Reception and concierge joinery
The reception desk is a visual focal point and a working station. Its external form must reflect the interior concept, while its internal arrangement must support staff operations, IT equipment, power, storage, cash handling where applicable, and maintenance access.
Detailed shop drawings should establish finished counter heights, accessible sections, modesty panels, drawer and cabinet layouts, cable grommets, equipment clearances, material thicknesses, and fixing details. They should also identify where the desk meets flooring, wall cladding, or columns. A millwork detail that looks correct in elevation can still fail on site if plinth recesses, stone returns, or substrate tolerances have not been considered.
Coordination with the IT and security teams is particularly important. Card encoder locations, data outlets, panic buttons, intercoms, cameras, and concealed conduits must be placed without undermining the desk’s appearance or creating inaccessible service points. The most effective drawings make these requirements visible rather than leaving them to verbal site instructions.
Ceiling, lighting, and MEP alignment
Feature ceilings bring high design value but create a dense coordination zone. Timber battens, gypsum bulkheads, metal profiles, stretched ceilings, decorative screens, and cove lighting may all share space with HVAC, fire protection, electrical containment, and low-current systems.
A coordinated reflected ceiling plan should not merely show fixture symbols. It should confirm fixture positions against ceiling module lines, access requirements, structural support, diffuser dimensions, sprinkler coverage, and maintenance zones. Where a pendant light is intended to sit over a reception counter or lounge grouping, the centerline should be checked against the final furniture and joinery layout, not only an early concept plan.
This is where section details provide substantial value. A plan may indicate that services fit within a ceiling zone, while a section reveals a conflict between a deep bulkhead, ductwork, a lighting driver, and the required access panel. Resolving this during drawing production is considerably more efficient than opening completed ceilings later.
Floor patterns, stone, and transition details
Lobby flooring frequently acts as a wayfinding and branding element. Large-format stone, patterned tile, carpet inlays, timber borders, and metal strips often define the route from entrance to reception, elevators, or lounge areas. Precision is essential because a minor shift in the setting-out grid can leave narrow cuts at a main entrance, misalign a pattern with the reception desk, or create inconsistent joints at wall cladding.
Flooring coordination should establish datum lines, tile or slab modules, joint widths, thresholds, expansion requirements, floor box positions, and interfaces with adjacent finishes. It should also account for actual finished floor levels, especially where stone thicknesses, carpet underlay, and raised access flooring meet.
The visual requirement and the construction requirement must be reviewed together. For example, a continuous stone pattern may be desirable, but it may need discreet movement joints or access zones depending on the substrate and building conditions. The best solution is not always the one with the fewest visible joints. It is the one that preserves the design intent while remaining technically sound and maintainable.
Wall cladding and feature elements
Feature walls commonly carry a hotel identity through stone, timber veneer, metal, fluted panels, integrated signage, artwork, or backlit details. These elements need exact coordination with door frames, skirting lines, electrical devices, fire alarm interfaces, and concealed access panels.
Cladding elevations should be supported by panel schedules and enlarged details that show panel sizes, grain direction, joint alignment, backing requirements, edge treatments, and fixing methods. If a logo, artwork, or decorative screen is integrated into the wall, its relationship to panel joints and lighting must be resolved before production.
Material coordination also matters. A visual specification may call for bronze-finish metal beside warm oak veneer and natural stone. Shop drawing documentation helps confirm where each finish starts and stops, how corners are returned, and whether the proposed substrate can achieve the required appearance. This avoids the common site issue of individually acceptable materials that do not produce the intended overall composition.
A practical hotel lobby coordination workflow
A reliable workflow begins with collecting current architectural, interior design, structural, MEP, brand, and supplier information. The team should establish a controlled drawing base before developing detailed packages. Working from outdated backgrounds is one of the fastest ways to create avoidable discrepancies.
The next stage is design-intent review. This is not a redesign exercise. It is a technical assessment of whether key features can be built, installed, serviced, and approved as intended. Questions should be raised early where details are incomplete, dimensions conflict, materials require alternative support systems, or services affect visible finishes.
Once the approach is agreed, coordinated drawings can be developed across plans, elevations, sections, joinery details, ceiling layouts, finish interfaces, and material schedules. Critical interfaces deserve enlarged details rather than generalized notes. A reception desk-to-floor junction, illuminated wall panel, or ceiling-to-cladding transition may require more attention than an entire standard wall elevation.
A disciplined review and approval process is equally important. Drawings should be checked for dimensional consistency, material references, construction logic, and cross-trade alignment before issue. Revision control matters because lobby packages involve multiple stakeholders, and a late change to lighting or equipment can affect joinery, ceilings, and electrical containment at once.
Design Studio LLC supports this process through a dedicated team of joinery and fit-out draughtsmen and coordinators experienced in hospitality documentation. The focus is on accurate, comprehensive shop drawings that give designers, fabricators, and site teams a common technical reference, while maintaining the commercial realities of project delivery across the UAE and GCC.
Coordination is also a cost-control measure
Detailed coordination is sometimes treated as an additional pre-construction task. In practice, it is a direct control on cost and schedule risk. A well-resolved drawing package reduces workshop assumptions, limits material waste, supports more accurate procurement, and gives site supervisors a clearer installation sequence.
It also improves decision-making when change is unavoidable. Hotel projects often evolve due to operator requirements, brand approvals, supply availability, or revised opening programs. When the underlying drawings are coordinated, the team can identify the impact of a change on adjacent trades and make an informed decision. Without that technical baseline, even a small change can create a chain of unpriced and undocumented site adjustments.
The value is especially clear in areas with bespoke joinery and premium finishes. Reworking a standard painted partition is one matter. Replacing a finished reception counter, re-cutting book-matched stone, or altering an installed feature ceiling can affect labor, lead times, warranties, and the final guest impression.
A lobby should feel composed, not over-engineered. That outcome depends on technical work that guests never see: aligned setting-out lines, concealed services, accessible components, coordinated fixings, and drawings that allow every trade to work from the same intent. When these decisions are resolved before fabrication, the hotel lobby can meet its design promise with the quality, reliability, and confidence expected at handover.