
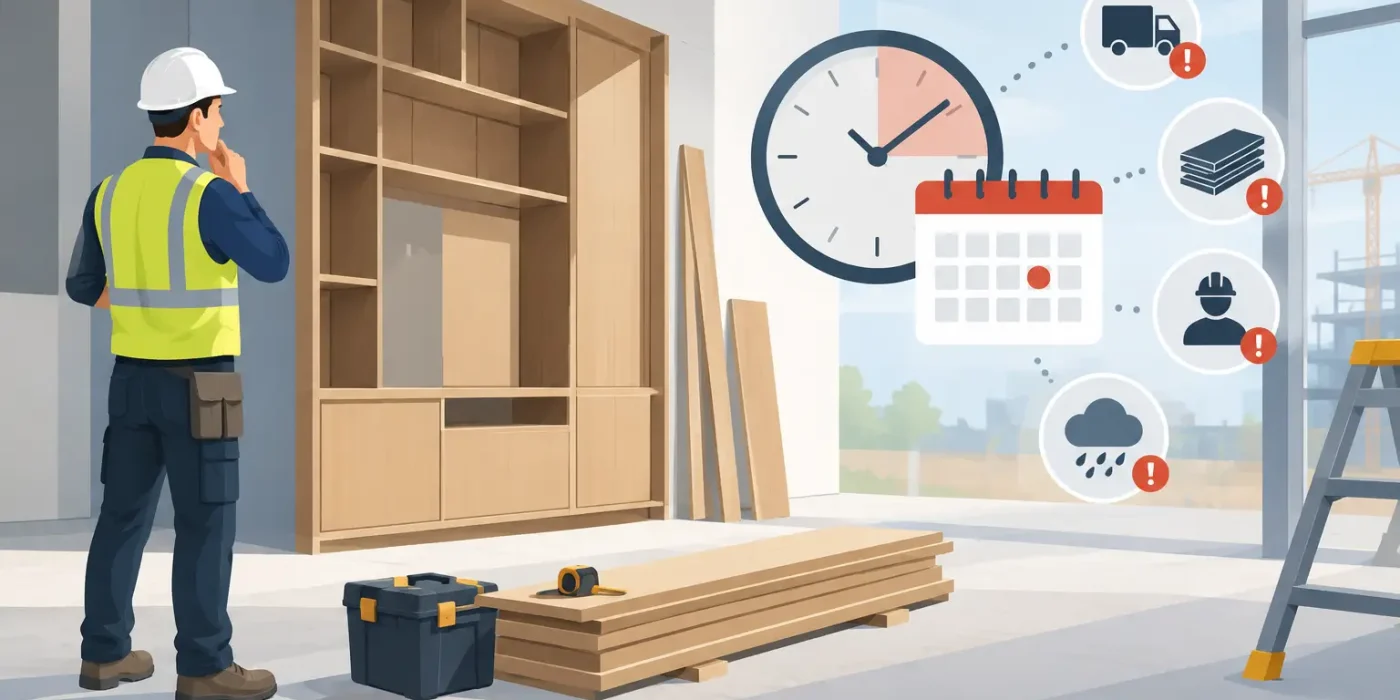
A hotel guestroom floor may look ready for joinery, yet a single unresolved ceiling level, late finish sample, or inaccurate wall dimension can stop installation across multiple rooms. What causes joinery installation delays is rarely one isolated failure. More often, it is a chain of small coordination gaps that reaches the site when fabrication is complete and installation time is limited.
For fit-out contractors, designers, developers, and joinery manufacturers, the cost is not limited to lost days. Delayed installation can affect follow-on trades, prolong access equipment requirements, create storage risks for completed units, and put handover commitments under pressure. The most reliable response is to identify issues early, convert design intent into coordinated technical information, and maintain clear control of changes from approval through installation.
What Causes Joinery Installation Delays Most Often?
Joinery is dependent on information from nearly every part of an interior project. Walls, floors, ceilings, MEP services, fire requirements, finishes, hardware, and loose furniture can all influence dimensions, clearances, and fixing methods. When these interfaces are not resolved before production, the site becomes the place where design decisions are made. That is where schedules begin to slip.
Incomplete or uncoordinated shop drawings
A visual design package can establish the intended appearance of a reception desk, wardrobe, wall panel, or retail display. It does not always provide the fabrication and installation information required by the workshop and site team. Missing section details, unclear material build-ups, undefined edge conditions, and inconsistent dimensions create uncertainty at the point of manufacture.
Coordination is equally important. A joinery elevation may be dimensionally correct on its own but still fail if it does not account for a bulkhead, sprinkler head, access panel, socket outlet, or stone return. Installers then need clarification, revisions, or site alterations before proceeding. In projects with repeated guestrooms, retail bays, or cinema halls, a detail issue can be multiplied across dozens of locations.
Accurate shop drawings should show verified dimensions, setting-out references, materials, finishes, hardware, fixing details, interface conditions, and relevant MEP provisions. They give fabricators a dependable production basis and give site teams a clear installation sequence.
Late approvals and uncontrolled design changes
Approval delays are among the most common threats to joinery schedules. A drawing may be technically complete, but fabrication cannot safely begin while key selections remain open: veneer direction, laminate code, stone type, metal finish, hardware model, door swing, or mock-up comments.
Changes after approval are more disruptive than changes during detailing. Once boards are cut, finishes are ordered, or units are assembled, even a modest revision can require rework, replacement materials, and revised delivery planning. A decision to change a wardrobe handle may appear minor, but it can alter drilling patterns, lead times, sample approvals, and installation sequencing.
The practical issue is not that changes occur. High-end hospitality, villa, and retail projects often evolve during construction. The issue is whether each change is recorded, assessed for cost and program impact, incorporated into the latest drawing set, and communicated to every affected party. A controlled revision register prevents teams from working from different versions of the same detail.
Site dimensions that differ from the drawings
Joinery is manufactured to millimeter-level tolerances, while base-build conditions can vary significantly. Uneven walls, out-of-plumb columns, floor level differences, shifted openings, and incomplete plaster finishes are frequent causes of site adjustment work. A cabinet designed to fit tightly between two walls may not be installable if the actual opening has reduced by even a small amount.
Site measurement should not be treated as a single activity completed at the start of the project. Critical areas need verification at the appropriate stage, after partitions, screed, ceiling framing, and finishes have reached stable conditions. The timing depends on the item. A wall panel system may need final wall and floor readings, while a reception counter may require confirmation of power, data, plumbing, and stone interfaces before manufacture.
Allowing sensible tolerance and scribing provisions can help manage unavoidable variation. However, tolerance is not a substitute for survey control. Excessive gaps, misaligned patterns, and poorly planned fillers can compromise the intended design and lead to rejected work.
Site Readiness Is a Major Installation Risk
A joinery delivery date is not the same as an installation-ready date. The installation team requires safe access, completed preceding works, protected finished surfaces, and sufficient working space. If wet trades remain active, ceilings are open, or flooring is incomplete, installed joinery can be damaged or may need to be removed later for other works.
Moisture is particularly important for timber-based products. High humidity, wet screed, active leaks, or unsealed areas can affect boards, veneers, finishes, and adhesive performance. In a fast-track program, pressure to install early can be understandable, but it must be weighed against the cost of swelling, staining, warping, or replacement.
The handover of each work area should be formal and practical. The joinery contractor should confirm dimensions, wall conditions, power availability, lighting, access routes, material storage, and protection requirements before labor and finished units are committed. A short readiness inspection can prevent several days of lost installation time.
Poor interface coordination with MEP and other trades
Joinery often conceals or frames technical systems. This is especially common in hotel rooms, restaurants, retail stores, and cinemas, where cabinetry and feature panels interact with electrical outlets, AV equipment, HVAC grilles, fire alarm devices, access doors, lighting channels, and plumbing fixtures.
If MEP locations are finalized after joinery fabrication, installers may be asked to cut openings on site, relocate components, or wait for another trade. These actions can affect warranty, fire ratings, finish quality, and alignment. They can also turn a planned installation sequence into a series of return visits.
Coordination drawings should define ownership at each interface. For example, they should establish whether the joinery contractor provides an access panel, whether the MEP contractor installs devices before or after panels are fitted, and what clearances are required for maintenance. Coordination meetings are most effective when they review real installation zones rather than only general layouts.
Material, hardware, and procurement constraints
A complete drawing package cannot remove every supply-chain risk. Specified veneers, specialty laminates, imported hardware, custom metalwork, solid surfaces, and fire-rated components can have variable lead times. A late client selection or unapproved sample can hold up purchasing long enough to affect the entire manufacturing plan.
Procurement decisions need to follow the installation sequence, not only the overall project schedule. Long-lead items for critical areas should be identified early, with approved alternates considered where appropriate. Substitutions can protect the program, but only when performance, appearance, durability, maintenance, and approval requirements are assessed properly. A lower-cost material that cannot achieve the required finish or withstand the intended environment often creates a larger downstream cost.
How Better Documentation Protects the Program
The strongest control point for joinery installation delays is the period before fabrication. This is where design, construction conditions, and manufacturing requirements must be translated into coordinated documentation. A detailed drawing package does more than show what an item should look like. It clarifies how it is built, where it sits, what it touches, and how it will be installed.
For complex fit-out work, coordinated plans, elevations, sections, detailed component drawings, finish schedules, hardware schedules, and reflected ceiling information should be reviewed as one system. Three-dimensional visualization can also help project teams identify conflicts in feature elements, spatial relationships, and material transitions before work reaches the workshop.
Design Studio LLC supports this process through accurate, comprehensive joinery and fit-out shop drawings developed for fabrication-ready and installation-ready delivery. With a dedicated technical team, the focus is on resolving dimensions, finishes, construction details, and trade interfaces before they become site queries.
A practical pre-installation review
Before dispatching joinery, project teams should confirm that the approved drawings match the latest site condition and that all affected trades understand the sequence. This review should cover final measurements, approved finishes and samples, hardware availability, MEP cutouts, completed substrate works, access routes, storage conditions, and protection responsibilities.
It should also identify items that require a mock-up or first-off installation. On a luxury villa, a complex fluted wall panel or integrated wardrobe detail may warrant approval of one completed area before the same solution is repeated throughout the property. On a hotel project, validating a typical guestroom early can protect the schedule for every subsequent room.
Clear communication matters as much as technical detail. The workshop, site supervisor, project manager, designer, and consultant need one current information source and a defined process for decisions. Verbal instructions may be useful during a site walk, but they should be converted into recorded actions before manufacturing or modification begins.
Joinery installation is most predictable when it is planned as a coordinated construction activity, not simply the final delivery of finished furniture. Resolve the interfaces while changes are still inexpensive, verify the site before production is committed, and give installers information they can build from with confidence.