Design Studio Dubai

Fit-Out Shop Drawing Services Dubai That Deliver

Fit-Out Shop Drawing Services Dubai That Deliver

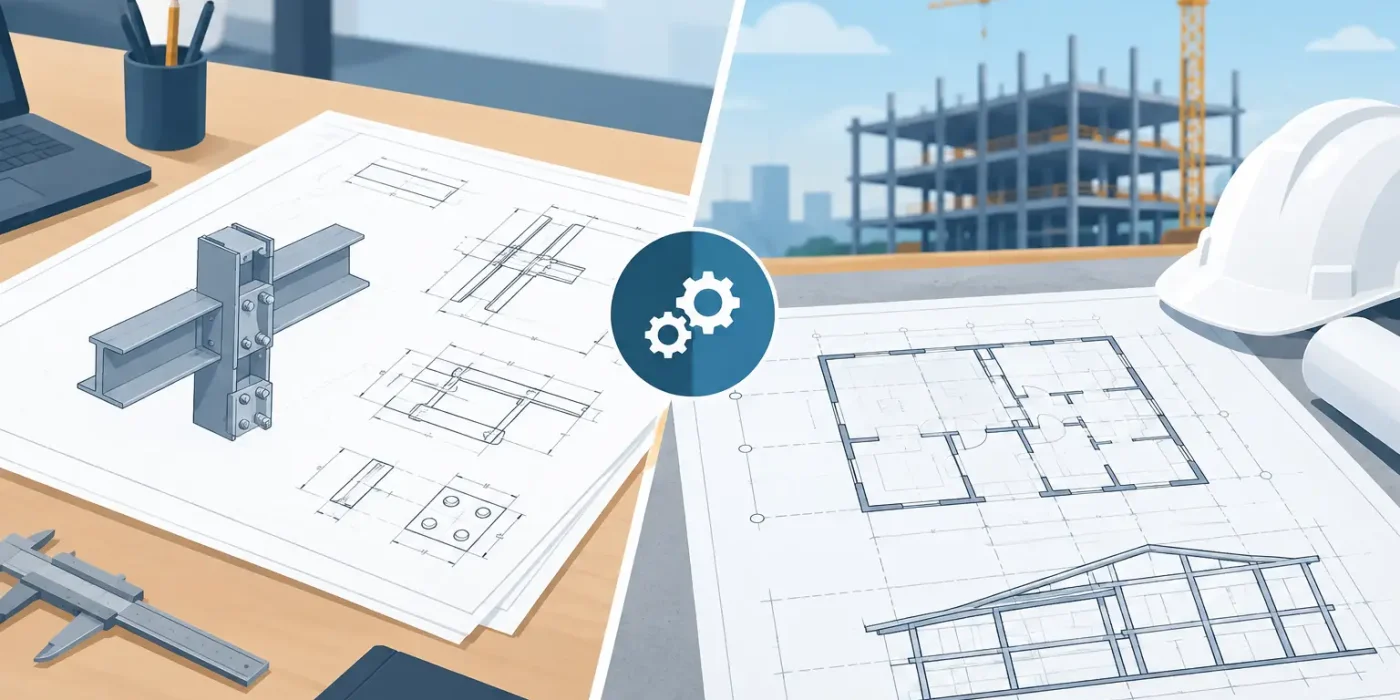
A hotel lobby feature wall can look resolved in a presentation and still fail at fabrication. The veneer direction may be undefined, access panels may interrupt the pattern, the stone thickness may conflict with a concealed frame, or the lighting recess may leave no room for drivers. Fit-out shop drawing services Dubai turn those unresolved conditions into coordinated, buildable information before they become site delays, material waste, or disputed variations.

For contractors, designers, developers, and joinery manufacturers, shop drawings are not an administrative stage between design and construction. They are the technical control point where design intent is tested against dimensions, materials, services, fabrication methods, and installation sequence. In Dubai’s fast-moving fit-out market, that discipline directly affects program certainty, quality, and margin.

What Fit-Out Shop Drawings Must Achieve

A fit-out drawing package should provide far more than plans with dimensions. It must communicate exactly what is to be made, how individual elements relate to the surrounding structure and services, and what the installation team needs to achieve the approved result.

For joinery, this commonly includes detailed plans, elevations, sections, internal construction details, material callouts, hardware schedules, edge treatments, setting-out dimensions, and fixing information. For broader interior works, the package may also address ceiling coordination, wall finishes, flooring transitions, decorative metalwork, glass, stone, signage interfaces, and MEP openings.

The standard of detail depends on the package and procurement route. A bespoke villa dressing room needs deep attention to cabinetry modules, hinges, drawer clearances, and finish junctions. A retail rollout may prioritize repeatable modules, brand standards, approved material substitutions, and quick site installation. In both cases, the drawing must remove reasonable guesswork from fabrication and site execution.

Design Intent Is Only the Starting Point

Concept drawings establish appearance, layout, and user experience. They may not define the concealed information that makes an element manufacturable. A reception counter, for example, can require decisions on substrate build-up, stone support, removable panels, cable access, LED channels, service voids, and floor fixing.

A capable drafting team preserves the visual intent while resolving these practical requirements. That distinction matters. Simplifying an original detail without understanding its purpose can compromise the design; drawing it exactly as shown without checking construction feasibility can compromise delivery. The right technical partner identifies the issue early and presents workable options for review.

Why Coordination Matters on Dubai Fit-Out Projects

Dubai projects often combine demanding finish standards, ambitious completion dates, complex supply chains, and multiple specialist trades. The risk is rarely one major error. More often, cost and time are lost through small conflicts discovered too late: a ceiling feature clashes with an AC diffuser, a joinery panel blocks a fire hose cabinet, or a door swing interferes with a display fixture.

Accurate fit-out shop drawing services in Dubai create a shared reference for the consultant, contractor, fabricator, and site team. Drawings should be coordinated against architectural backgrounds, approved material samples, reflected ceiling plans, MEP layouts, and relevant site measurements. This process establishes ownership of interfaces before the work reaches the factory or site.

Coordination also supports a cleaner approval process. When a drawing clearly shows dimensions, levels, finish references, and construction logic, reviewers can assess the actual proposal rather than infer missing information. Timely, focused comments reduce revision cycles and help procurement move forward with greater confidence.

Site Verification Cannot Be Assumed Away

Even the best coordinated drawings need to respect site reality. Existing-condition projects, renovations, and late structural changes can introduce dimensions that differ from issued backgrounds. Critical elements such as stone cladding, full-height joinery, glass partitions, and integrated counters should be checked against verified site conditions before final fabrication release.

This is not a reason to delay drafting until every condition is perfect. It is a reason to identify hold points clearly. Preliminary fabrication information can progress while final measurements, service locations, or consultant confirmations are tracked in a controlled manner. Good documentation distinguishes between approved information, assumptions, and items requiring verification.

The Details That Protect Fabrication and Installation

The value of a shop drawing package is measured when it reaches the workshop and site. Fabricators need information that allows them to price, cut, assemble, finish, and inspect components consistently. Installation teams need setting-out points, fixing details, tolerances, and sequence guidance that prevent improvised decisions on site.

For joinery, seemingly minor details often decide whether the result feels premium. These include grain direction across adjacent panels, shadow-gap dimensions, veneer matching, flushness at doors, reveal consistency, ventilation slots, hardware clearances, and access to concealed equipment. In hospitality and high-end residential work, these decisions affect both visual quality and operational maintenance.

Material interfaces need equal attention. Stone, metal, glass, timber, upholstery, and laminate behave differently and require different tolerances, supports, and joint treatments. A detail that looks clean in an elevation may require a movement allowance, backing plate, stepped substrate, or revised fixing method to perform properly. The goal is not to overcomplicate the drawing set. It is to document the conditions where quality or coordination could otherwise be lost.

A Reliable Shop Drawing Workflow

The most effective workflow begins with a complete review of available design information, specifications, finish schedules, BOQs, and project constraints. Before drafting starts, the team should understand the scope boundary, required submission format, priority areas, approval route, and program milestones.

From there, drawings are developed in logical packages. High-risk or long-lead items are often addressed first, such as reception counters, feature ceilings, customized joinery, cinema seating surrounds, or retail fixtures with imported hardware. Early technical review of these elements gives the project team more time to resolve design questions before procurement commitments are made.

Internal quality checks are essential before submission. Dimensions must agree across plans, elevations, sections, and details. Tags should align with schedules. Materials, finishes, and hardware references should be consistent with approved documentation. Most importantly, the drawings should be understandable to the people who will use them, not only to the person who produced them.

After consultant or client comments are received, revisions should be managed with clear status identification and a disciplined response process. Uncontrolled versions create unnecessary risk on fast-track projects. A dependable drafting partner maintains traceability so the workshop and site team can confirm which issue is current and what changed.

Choosing Fit-Out Shop Drawing Services in Dubai

The decision should not be based on drafting capacity alone. A large number of sheets delivered quickly has limited value if the package lacks joinery knowledge, coordination discipline, or responsive communication. The provider needs to understand fabrication constraints as well as architectural presentation.

Ask how the team handles interfaces with MEP and structural information, whether it has experience with your project type, and what review process is used before drawings are issued. Also consider how the provider manages revisions and whether the resource level can support the project through approvals, changes, and site queries.

Commercial value matters, but it should be evaluated in relation to risk reduction. Cost-effective production can be a significant advantage when supported by experienced technical coordination and clear quality control. Design Studio LLC combines a dedicated team of 20 full-time joinery and fit-out draughtsmen and coordinators with UAE-focused project support, helping clients access specialized capability without adding permanent in-house overhead.

When 3D Visualization Adds Value

Shop drawings answer how an element will be built. In some cases, 3D interior rendering also helps stakeholders confirm what it will feel like before construction begins. This is particularly useful for client-facing hospitality spaces, retail concepts, cinema interiors, and feature areas where material balance, lighting, and visual hierarchy need early agreement.

Rendering is not a replacement for technical documentation. A convincing image can conceal unresolved construction issues, while a precise drawing may not communicate atmosphere to a nontechnical decision-maker. Used together, they support better approvals: the render aligns visual expectations, and the shop drawing aligns fabrication and installation.

The strongest projects treat shop drawings as an active collaboration tool rather than a final paperwork exercise. When designers, contractors, and fabricators use accurate technical information to resolve questions early, site teams can focus on execution instead of interpretation. That is where well-managed documentation earns its value: in finished spaces that look as intended, fit accurately, and perform reliably long after handover.

Hotel Interior Shop Drawing Services for Fit-Outs

Hotel Interior Shop Drawing Services for Fit-Outs

A guest-room headboard that is 20 millimeters out of position can affect bedside tables, lighting points, wall finishes, electrical provisions, and the final room inspection. Across a hotel floor, small unresolved details become costly rework. Hotel interior shop drawing services provide the technical control needed to convert approved concepts into coordinated, fabrication-ready, and installation-ready information.

For hospitality projects, drawings must do more than show attractive interiors. They must guide multiple trades through repetitive room types, public-area features, specialist finishes, back-of-house requirements, and tight handover schedules. The quality of this documentation directly influences procurement, production, installation, and the consistency guests experience when the hotel opens.

Why hotel fit-outs need a different level of documentation

Hotels contain a high volume of repeated elements, but they are not simple repetition projects. A typical property may include several room categories, suites, corridors, lobbies, restaurants, meeting rooms, spa facilities, reception areas, and staff spaces. Each environment has its own operational, visual, and durability requirements.

A guest room, for example, requires detailed coordination of fixed joinery, wardrobe internals, luggage benches, minibars, vanity units, bedside panels, mirrors, lighting, power outlets, data points, HVAC interfaces, and skirting details. The drawing package needs to establish exactly how these elements relate to one another before fabrication begins. A concept plan alone cannot resolve those decisions.

Public areas introduce another layer of complexity. Reception counters may combine stone, metal, timber veneer, illuminated signage, accessible counter sections, concealed equipment, and service access. Restaurant banquettes must align with flooring grids, feature walls, tables, electrical points, and circulation clearances. The detail has to work visually, structurally, and practically for the teams that will use and maintain it.

What hotel interior shop drawing services should deliver

A complete hotel shop drawing package translates the design team’s intent into clear instructions for manufacturers, fit-out contractors, and site teams. The required level of detail depends on the project stage, procurement route, and scope split between contractors. However, the central objective remains the same: remove ambiguity before work reaches the workshop or site.

Coordinated plans, elevations, and sections

General arrangement plans establish layouts, dimensions, wall types, floor finishes, ceiling coordination, furniture positions, and setting-out references. Internal elevations then define the wall-by-wall arrangement of joinery, decorative panels, stone cladding, mirrors, artwork zones, and other fixed elements.

Sections are particularly valuable where several materials and trades meet. They show buildup depths, fixing zones, recesses, shadow gaps, ceiling interfaces, service routes, and tolerances that may not be visible in plan or elevation. For hotel rooms and corridors, this level of coordination helps achieve consistent installation across every repeated location.

Fabrication-ready joinery details

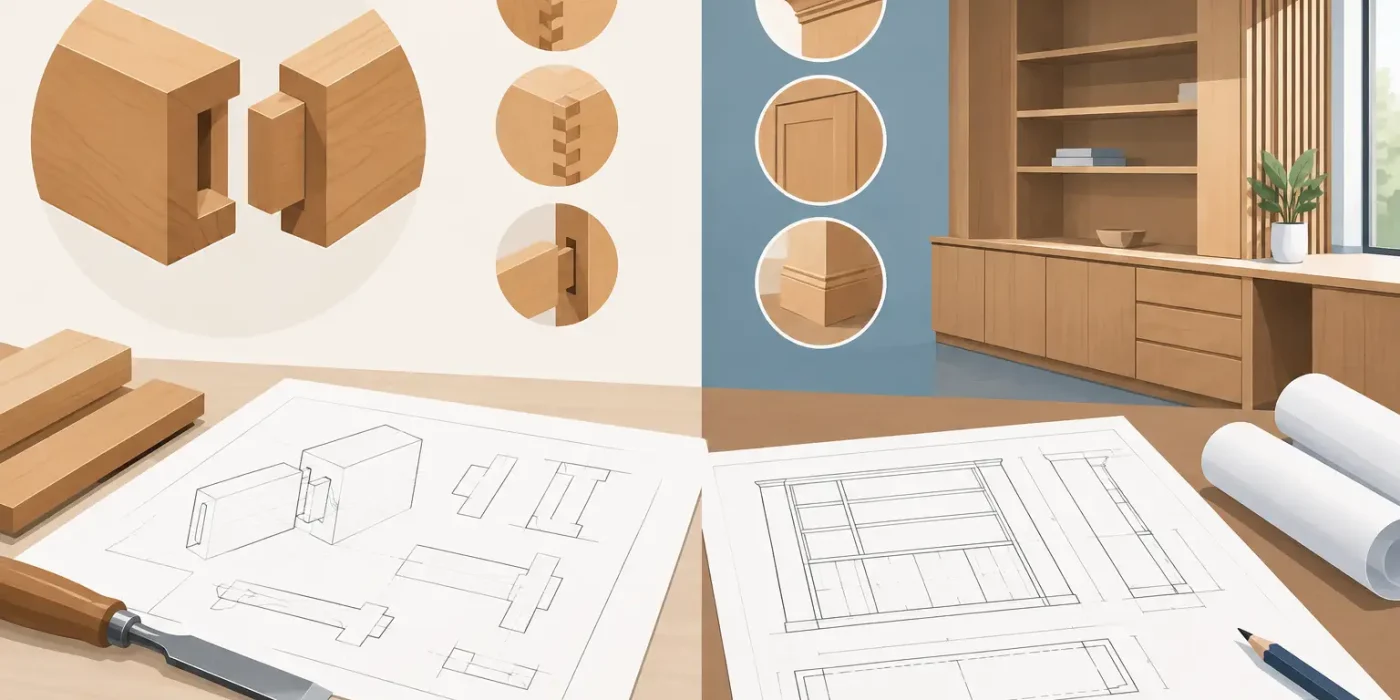
Joinery drawings need to communicate much more than external dimensions. They should identify board materials, veneers, laminates, solid-surface components, edge treatments, hardware, ironmongery, internal divisions, access panels, and fixing methods. Where applicable, they should also define grain direction, reveal sizes, finished thicknesses, and alignment with adjacent materials.

The right detail protects both the visual standard and the manufacturer. It allows the joinery workshop to price, produce, and assemble elements with fewer assumptions. It also helps the fit-out team verify that finished units can be transported, installed, serviced, and replaced when necessary.

Finish and material coordination

Hotel interiors often depend on exact relationships between finishes. A veneer panel may align with a stone plinth, brass trim, wallcovering, upholstered panel, and painted ceiling bulkhead. If these transitions are not clearly dimensioned and referenced, the result can look inconsistent even when each trade has completed its work correctly.

A disciplined drawing package coordinates finish codes, material extents, edge profiles, junction details, and sample approvals. It should also flag practical concerns such as material thickness, lead times, available sheet sizes, and the need for movement joints. Some original specifications may need adjustment once fabrication constraints are understood. That is not a loss of design intent when the change is controlled and approved. It is responsible technical coordination.

Coordination before fabrication prevents site compromises

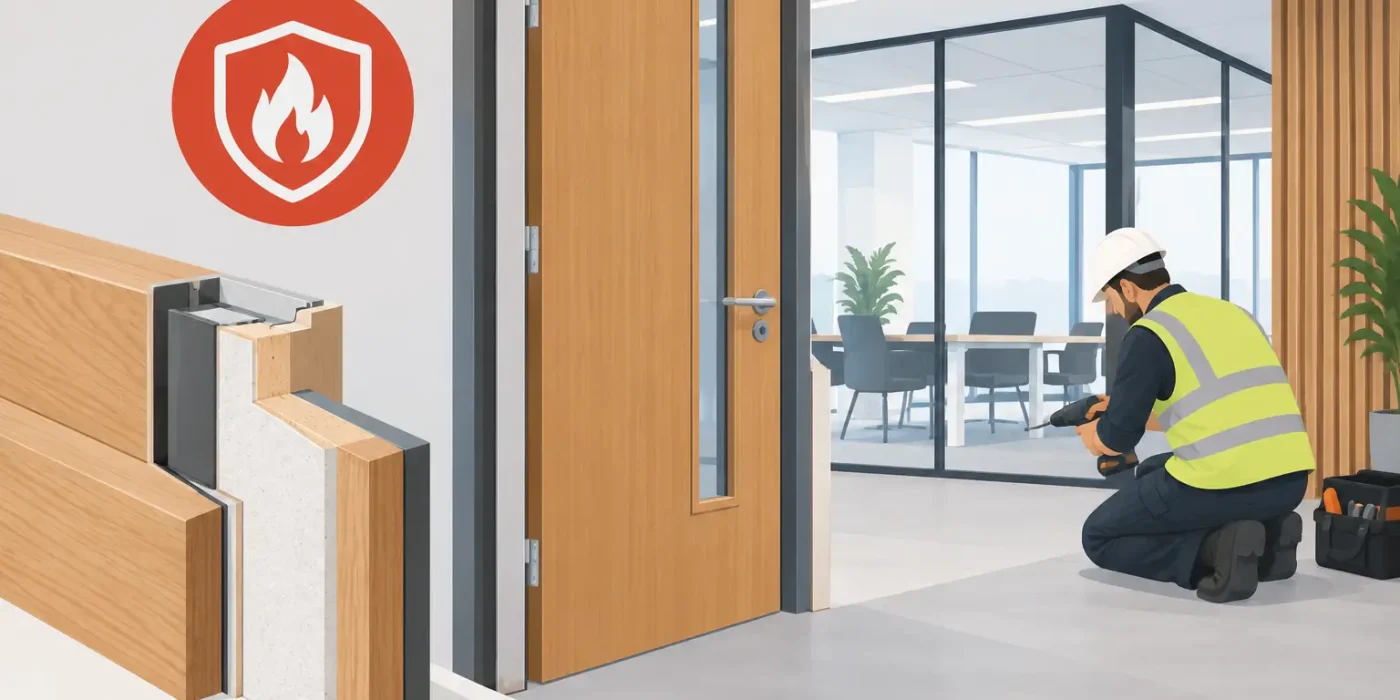
The greatest value of hotel interior shop drawing services is often found in the issues identified before production starts. A reflected ceiling plan may show lighting that conflicts with a wardrobe top panel. A structural column may reduce the intended depth of a banquette. A fire-rated access requirement may interrupt a feature wall. These conditions are manageable when they are raised early and documented through coordinated revisions.

The drafting process should include a structured review of architectural backgrounds, interior design drawings, MEP information, structural constraints, supplier data, and site measurements. The team must identify interfaces, issue queries where information is missing, and update drawings after decisions are confirmed.

This process takes time, but skipping it rarely saves time. Fabricating from incomplete information may appear to accelerate procurement, only to create delays when units do not fit, finishes do not align, or site services require relocation. The trade-off is clear: detailed coordination at the drawing stage requires upfront effort, while unplanned site changes usually carry higher cost and greater schedule risk.

Repetition requires control, not copy-and-paste drafting

A hotel may have hundreds of rooms, so standardization is essential. Yet room types often vary by orientation, structural bay, service riser position, accessibility requirements, or operator standards. Treating every room as identical can create installation problems, while drawing every room from the beginning can be inefficient.

A practical approach establishes a carefully coordinated typical room package, then records controlled variations for each affected location. Room data, drawing references, finish schedules, and revision status must remain aligned. This gives the contractor a repeatable production basis without concealing real site differences.

Mock-up rooms are especially useful at this stage. They allow the project team to test proportions, material junctions, hardware, lighting effects, maintenance access, and installation sequence before full-scale manufacturing. Shop drawings should be updated to reflect approved mock-up decisions rather than leaving those changes as informal site knowledge.

Approval workflows must support the construction schedule

Shop drawings are only effective when the review process is organized. Hospitality projects commonly involve the client, operator, interior designer, architect, project manager, fit-out contractor, specialist suppliers, and sometimes a separate brand consultant. Each party may review the same detail from a different perspective.

Clear submission packages, drawing registers, revision clouds, and response tracking help preserve accountability. Comments should be resolved rather than merely recorded. A note such as “coordinate on site” may be appropriate for a minor noncritical condition, but it is not an adequate response for repeated joinery, life-safety interfaces, accessible clearances, or expensive feature finishes.

The best workflow also recognizes procurement priorities. Long-lead finishes, custom metalwork, stone, lighting-integrated joinery, and specialist hardware may need early technical release. Not every area has to reach the same level of completion at the same time, but partial releases must be coordinated with the latest approved design information.

Choosing a drafting partner for hotel projects

Technical capability matters, but hospitality fit-out documentation also requires capacity and communication discipline. A drawing partner should understand how joinery is fabricated, how materials behave at junctions, how MEP services affect interior elements, and how repeated room packages are controlled across a large property.

Ask how the team manages revisions, site dimensions, consultant comments, and drawing coordination across multiple disciplines. Review whether its details are genuinely fabrication-ready or simply presentation drawings with added dimensions. The distinction affects workshop productivity and on-site certainty.

For Dubai, UAE, and GCC hotel projects, regional construction knowledge is equally relevant. Material availability, contractor practices, operator requirements, approval procedures, and accelerated delivery expectations can shape the documentation approach. Design Studio LLC supports this need with a dedicated team of 20 full-time joinery and fit-out draughtsmen and coordinators, combining specialist technical production with commercially efficient delivery.

The drawings set the standard before guests arrive

Guests will never read a joinery section or a reflected ceiling plan. They will notice whether the wardrobe door closes cleanly, whether the bedside light is correctly placed, whether the reception counter feels finished, and whether every room delivers the same standard of comfort.

That experience begins with precise documentation. When hotel interiors are fully coordinated before fabrication and installation, project teams can make decisions with confidence, protect the intended design, and deliver spaces that perform as well as they look.

Top Interior Design Trends in UAE Homes and Commercial Spaces for 2026

The UAE interior design landscape evolves rapidly, blending luxury, functionality, and cultural influences. Staying updated with the latest trends allows designers and homeowners to create modern, timeless spaces that resonate with clients and visitors.

Trend 1: Minimalism with Luxury Accents

Clean, uncluttered spaces complemented by bold luxury pieces—like statement lighting or designer furniture—remain popular in Dubai villas and offices.

Trend 2: Sustainable and Eco-Friendly Materials

Environmentally conscious design is on the rise. Bamboo flooring, recycled wood, and energy-efficient fixtures are becoming mainstream.

Trend 3: Smart Home Integration

Technology-driven interiors, such as automated lighting, climate control, and smart appliances, are increasingly standard in high-end residential projects.

Trend 4: Biophilic Design

Incorporating plants, natural textures, and daylight improves aesthetics and wellbeing, especially in commercial spaces and offices.

Trend 5: Bold Colors and Patterns

While minimalism dominates, accent walls, textured finishes, and patterned tiles are being used to create focal points.

Trend 6: Mixed Materials

Combining marble, wood, metals, and glass adds sophistication and modernity.

Trend 7: Functional Luxury

Space optimization with multifunctional furniture and bespoke joinery is critical for urban apartments and office spaces.

Conclusion

Design trends in Dubai and the UAE focus on function, sustainability, and luxury aesthetics. Collaborating with an experienced design studio ensures your project is on-trend, practical, and visually appealing.

How 3D Interior Renderings Can Transform Your Design Presentation in Dubai

In Dubai’s competitive real estate and interior design market, visual presentation is everything. Clients often find it difficult to imagine a finished space from 2D plans alone. That’s why 3D interior renderings have become an essential tool for designers, developers, and contractors across the UAE.

What Are 3D Interior Renderings?

3D renderings are digital visualizations of interior spaces. They accurately represent furniture, textures, lighting, and spatial layouts. These renderings allow clients and teams to experience the design before it is built, reducing ambiguity and miscommunication.

Benefits of 3D Renderings in UAE Projects

  1. Enhanced Client Understanding
    Clients can see realistic visuals of their space, making approvals faster and reducing change requests.

  2. Marketing and Presentation Tool
    Rendered images can be used in brochures, social media, or virtual walkthroughs, boosting engagement and pre-sales.

  3. Design Validation
    Designers can experiment with materials, colors, and layouts digitally, avoiding costly mistakes on-site.

  4. Time and Cost Efficiency
    By visualizing the project beforehand, teams avoid rework and ensure smooth construction timelines.

Applications Across Industries

  • Residential Villas: Preview furniture, lighting, and decor choices.

  • Commercial Spaces: Visualize offices, retail, and hospitality interiors.

  • Luxury Projects: Ensure alignment with high-end aesthetics and client expectations.

Case Study: Dubai Office Fit-Out

A commercial office fit-out in Dubai used 3D renderings to finalize layouts and finishes. The client’s approval process reduced from 3 weeks to 1 week, and on-site errors dropped by 30%, demonstrating the tangible impact of 3D visualization.

Conclusion

3D interior renderings are no longer optional—they are a strategic advantage for designers and developers in Dubai and the UAE. By partnering with a professional design studio, you can bring your ideas to life, impress clients, and streamline execution.

Why Professional Joinery Drawings Are Crucial for UAE Fit-Out Projects

In the UAE’s competitive interior design and fit-out industry, precision and efficiency are non-negotiable. Every detail matters—from material measurements to installation alignment. That’s where professional joinery drawings come into play. Whether you’re a contractor, interior designer, or developer, investing in detailed drawings can save time, reduce errors, and elevate your project execution.

What Are Joinery Drawings?

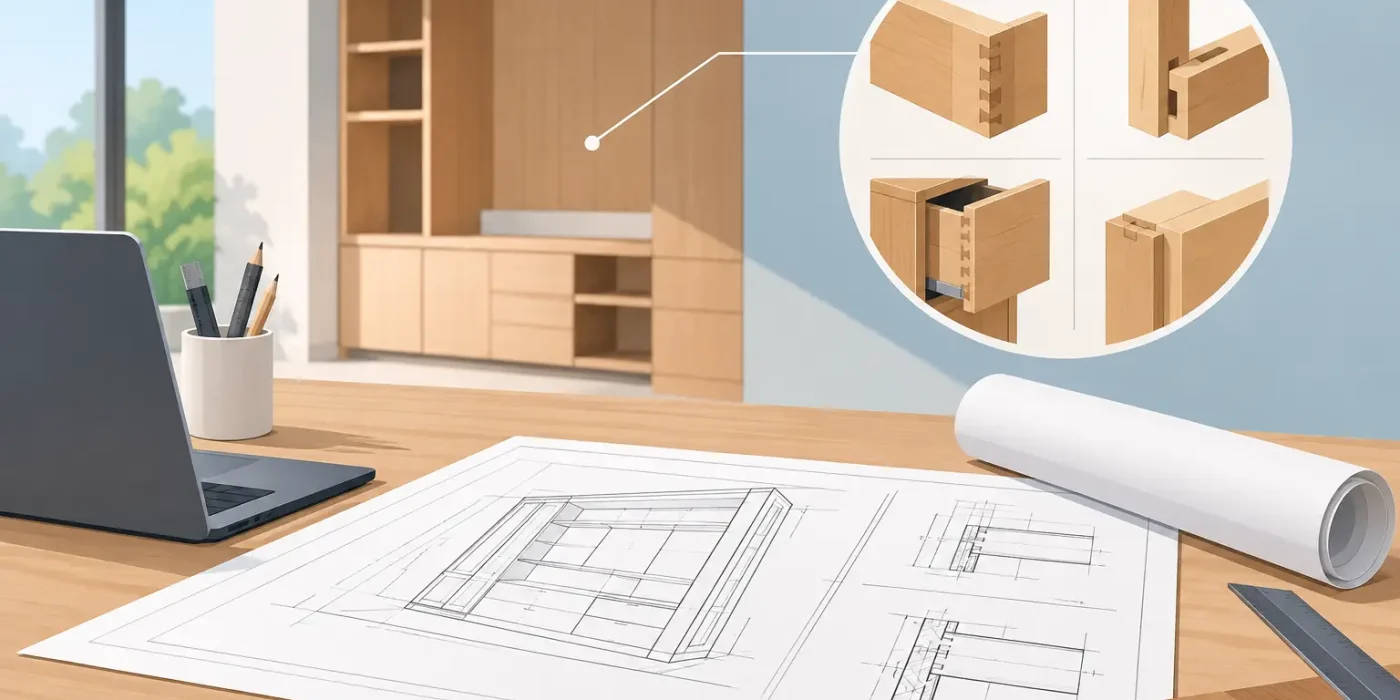
Joinery drawings are technical representations of custom woodwork and furniture designs. They include accurate dimensions, material specifications, and assembly instructions. These drawings act as a blueprint for craftsmen, ensuring that every piece is fabricated correctly and installed seamlessly.

Why Joinery Drawings Matter in UAE Fit-Outs

Reduce Errors and Rework
Custom furniture, wall panels, and cabinetry require exact measurements. Even minor discrepancies can lead to costly rework. Professional drawings guide craftsmen and installers, eliminating guesswork.

Save Time and Cost
Accurate drawings prevent delays caused by on-site modifications. Projects can stay on schedule, saving labor and material costs—a critical factor for developers and luxury fit-outs in Dubai and Abu Dhabi.

Ensure Quality and Consistency
Standardized drawings maintain consistent quality across multiple units in hotels, offices, and retail spaces. Each piece is fabricated exactly to design specifications.

Enhance Collaboration Between Teams
Contractors, designers, and project managers can visualize the end product and align expectations before construction begins, preventing miscommunication.

Key Elements of Professional Joinery Drawings

  • Material Specifications: Wood type, finishes, hardware, and laminates

  • Detailed Dimensions: Length, width, depth, and placement details

  • Assembly Instructions: Step-by-step guides for fabrication and installation

  • Sectional and Elevation Views: Helps visualize complex designs in 3D

Case Study: Dubai Villa Renovation

A luxury villa renovation in Dubai faced delays due to unclear joinery plans. After outsourcing professional joinery drawings from a design studio, installation errors dropped to zero, and project completion time improved by 25%. This example demonstrates the tangible benefits of investing in technical drawings.Conclusion

In Dubai and across the UAE, precision is everything in fit-out projects. Professional joinery drawings not only reduce errors and costs but also ensure that the final outcome matches the client’s vision perfectly. For contractors, interior designers, and developers, partnering with a reliable design studio can make the difference between a successful project and costly setbacks.

Ready to streamline your next fit-out project? Contact Design Studio UAE for expert joinery drawing services and flawless execution.